Property photo 1
Property photo 2
Property photo 3
Property photo 4
Property photo 5
2 Beds
2 Baths
1,090 sqft

$799,000

2349 Jefferson ST Unit: 413, TORRANCE CA, 90501

Price per sqft$733.03
Built in2008
Property size1,090 sqft
Property typeCondominium

Overview

Active

Listed Jun 10, 2026

Updated 6 days ago

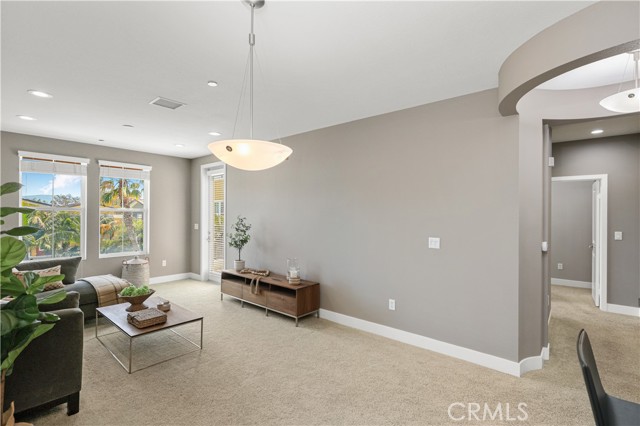
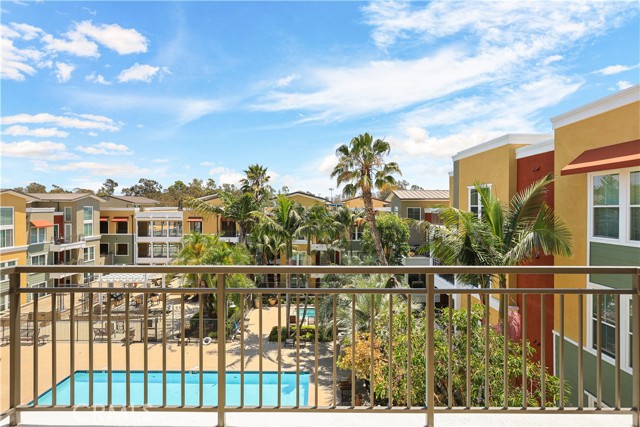
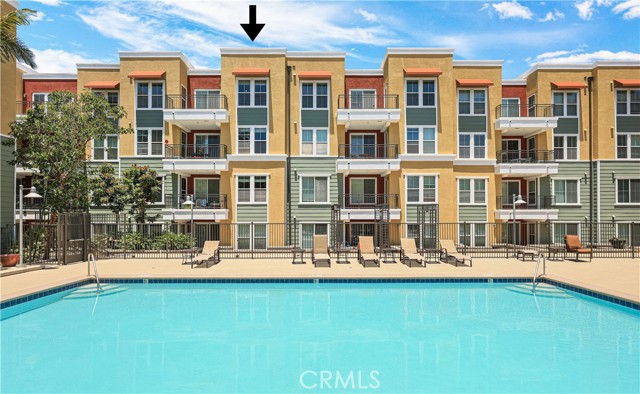
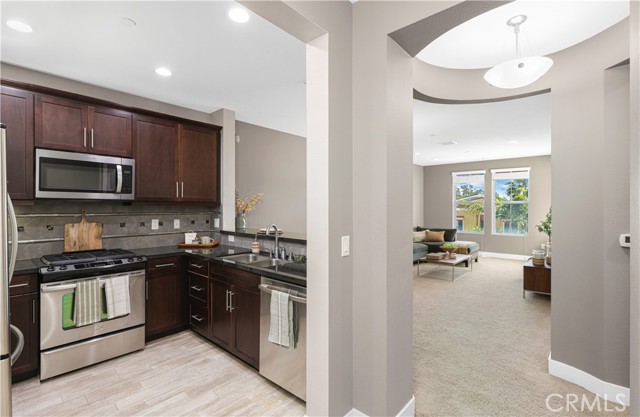
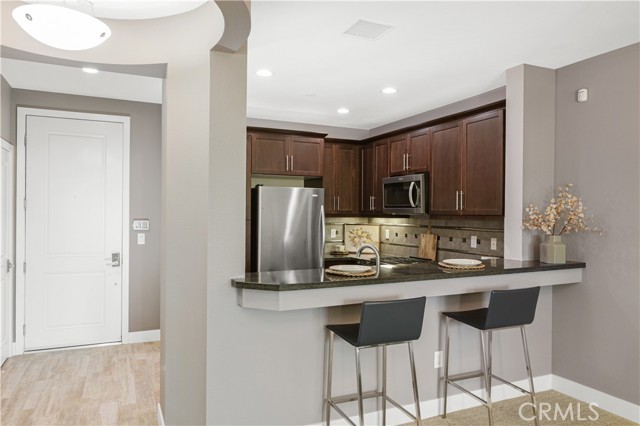
PRICE IMPROVEMENT! TOP FLOOR* POOL VIEW* NO ONE ABOVE! Discover elevated living at The Foundry, a beautifully refreshed gated community with elevator access, offering a resort-inspired setting in the heart of Torrance. This thoughtfully appointed, turnkey 2 bedroom, 2 bath residence offers approximately 1,090 square feet of living space, abundant natural light and a desirable top-floor location. At the heart of the home, the kitchen features granite countertops & stainless steel appliances, opening to the living and dining spaces. The inviting interior flows to a private balcony overlooking the pool from its coveted top-floor setting. The serene primary suite is a standout, featuring an en-suite bath, walk-in closet and additional closet space. The secondary bedroom offers flexibility for guest, a home office, or your evolving lifestyle. A full secondary bath offers decorative open shelving and a convenient laundry closet with a stackable washer and dryer. Two dedicated subterranean parking spaces with additional storage, secure entry and convenient elevator access offer ease from the parking to the residence. The Foundry was built in 2008 and refreshed in 2026 with residents enjoy a newly renovated pool & spa, outdoor fireplace, cabanas, barbecue area, and beautiful interior common areas. HOA dues include insurance, gas, water & trash, enhancing both value & convenience. Top-floor opportunities in The Foundry are rare. This is your place to be HAPPY & be HOME.

$5,316/mo

Est. mortgage payment based on a $799,000 home price.

All estimates are provided by Luxury Presence for informational purposes only. Actual amounts may vary.

Additional information

MLS® ID
PW26115153MR

Interior Features

Bedrooms
2
Bathrooms
2
Fireplace
Yes
Cooling
Yes
Heating
Yes
Basement
No

Exterior Features

Lot Size
1.87 Acres

Other Property Details

Association Fee Frequency
Monthly
Garage
Yes
View
Yes
Pool
Yes

Listed by Michele Dizon with BHHS CA Properties
Listing Contact: 714-496-4244 

Based on information from The MLSTM / Combined LA/Westside Multiple Listing Service, Inc. IDX information is provided exclusively for consumers' personal, non-commercial use, it may not be used for any purpose other than to identify prospective properties consumers may be interested in purchasing. All information is deemed reliable but not guaranteed and should be independently reviewed and verified. Property locations as displayed on any map are best approximations only and exact locations should be independently verified. All properties are subject to prior sale, change or withdrawal, and may or may not be listed by the office/agent presenting the information. Neither listing broker(s) nor The Selem Team | CA DRE# 01056044 shall be responsible for any typographical errors, misinformation, misprints and shall be held totally harmless. 

©2026 Combined L.A./Westside MLS. All rights reserved.

Data last updated 10/1/2026

.     

Powered by Luxury Presence
