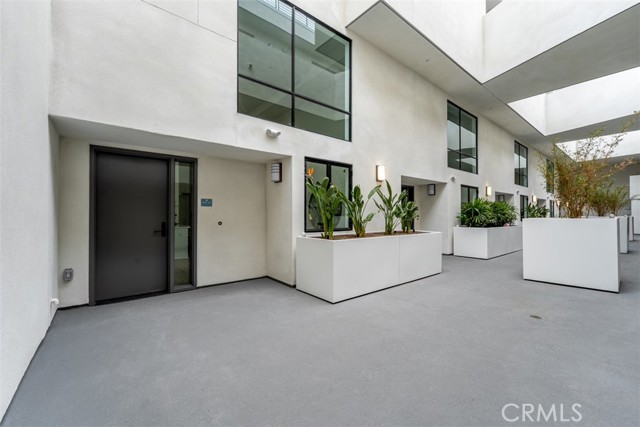
Property photo 1
Property photo 2
Property photo 3
Property photo 4
Property photo 5
2 Beds
3 Baths
1,553 sqft

$2,200,000

24722 Del Prado Unit: 204, DANA POINT CA, 92629

Price per sqft$1,416.61
Built in2026
Property size1,553 sqft
Property typeCondominium

Overview

Active

Listed Jul 13, 2026

Updated 2 days ago

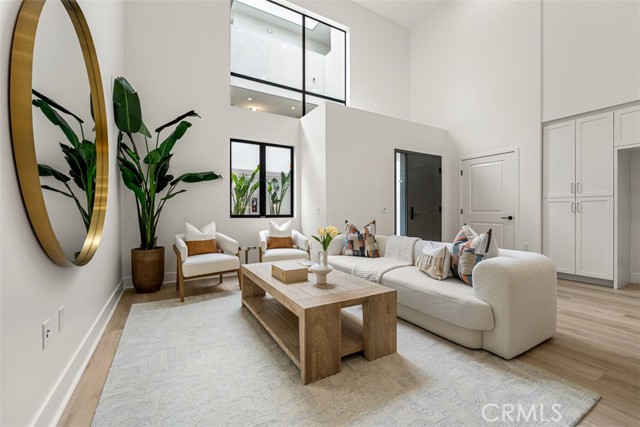
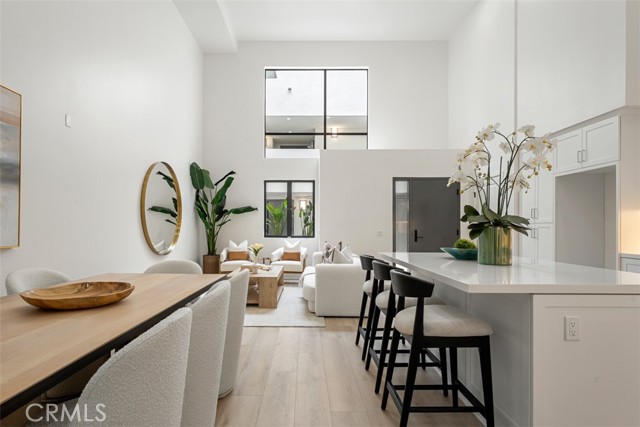
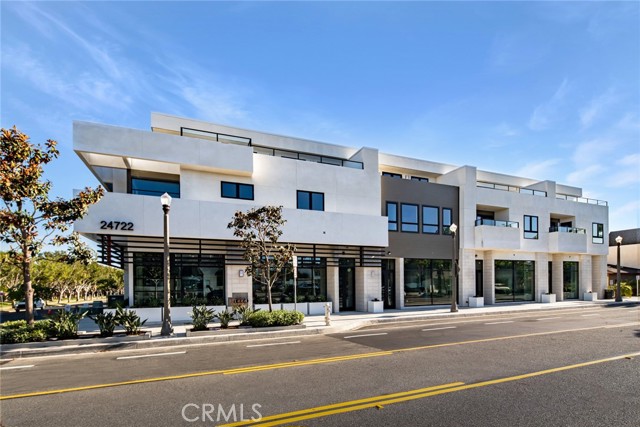
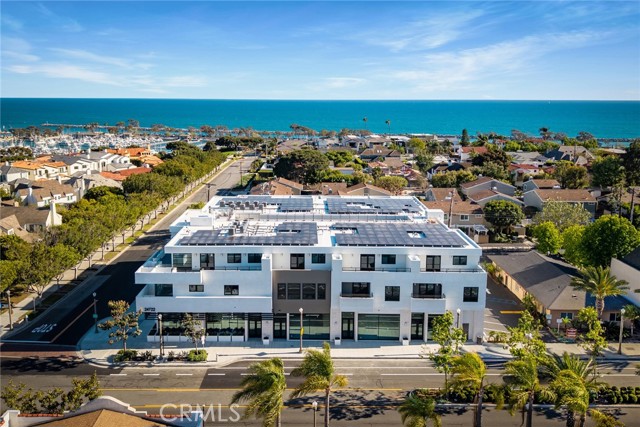
Find your sanctuary by the sea at Del Prado Place, Dana Point s premier new development featuring 18 boutique residential units in the heart of the Lantern District. Nestled above four ground-floor commercial spaces, Del Prado Place offers a vibrant urban-coastal lifestyle, with residences ranging from 1,236 to 1,902 square feet from cozy one-level, one-bedroom plans to spacious two-level, two-bedroom plans most with private outdoor space and a variety of views. Two secure garage parking spaces with EV charging, central AC, and dedicated storage closets provide additional comfort and convenience. Thoughtfully designed by Studio Mosaic Interior Design,Unit 204 reveals warm interiors with tan hues and crisp white and honey bronze accents. Laminate vinyl plank flooring is showcased throughout, while the chef-inspired kitchen boasts modern European-style frameless shaker cabinets, stainless steel Bosch and GE appliances, concrete-style quartz countertops, and glossy ceramic subway tile backsplash. This two-level residence includestwo bedrooms, two-and-a-half bathrooms, approximately 1,553 square feetof interior living, and roughly240 square feet of outdoor livingon an open deck from which city lights and hill viewscan be enjoyed. The primary suite features a spacious walk-in closet and spa-bath with dual sinks and stone-look light-polish porcelain tile shower walls. Enjoy the ultimate lock-and-leave lifestyle, ideal as a primary residence or low-maintenance vacation home, just two blocks from Heritage Park and moments from surfing at Doheny Beach, Dana Point Harbor, scenic Headlands trails, and Monarch Beach Golf Links & Resort.

$14,637/mo

Est. mortgage payment based on a $2,200,000 home price.

All estimates are provided by Luxury Presence for informational purposes only. Actual amounts may vary.

Additional information

MLS® ID
OC26152927MR

Interior Features

Bedrooms
2
Bathrooms
3
Cooling
Yes
Heating
Yes
Basement
No

Other Property Details

Association Fee Frequency
Monthly
Garage
Yes
View
Yes

Listed by Rhonda Scott with Coldwell Banker Realty
Listing Contact: 310-880-1014 

Based on information from The MLSTM / Combined LA/Westside Multiple Listing Service, Inc. IDX information is provided exclusively for consumers' personal, non-commercial use, it may not be used for any purpose other than to identify prospective properties consumers may be interested in purchasing. All information is deemed reliable but not guaranteed and should be independently reviewed and verified. Property locations as displayed on any map are best approximations only and exact locations should be independently verified. All properties are subject to prior sale, change or withdrawal, and may or may not be listed by the office/agent presenting the information. Neither listing broker(s) nor The Selem Team | CA DRE# 01056044 shall be responsible for any typographical errors, misinformation, misprints and shall be held totally harmless. 

©2026 Combined L.A./Westside MLS. All rights reserved.

Data last updated 10/5/2026

.     

Powered by Luxury Presence
