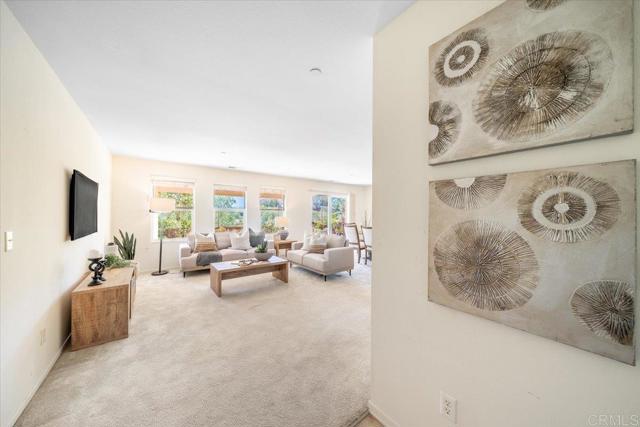
Property photo 1
Property photo 2
Property photo 3
Property photo 4
Property photo 5
3 Beds
2 Baths
1,687 sqft

$749,000

352 Tom McGuinness Jr CIR, FALLBROOK CA, 92028

Price per sqft$443.98
Built in2010
Property size1,687 sqft
Property typeResidential

Overview

Active

Listed Sep 3, 2026

Updated 2 days ago

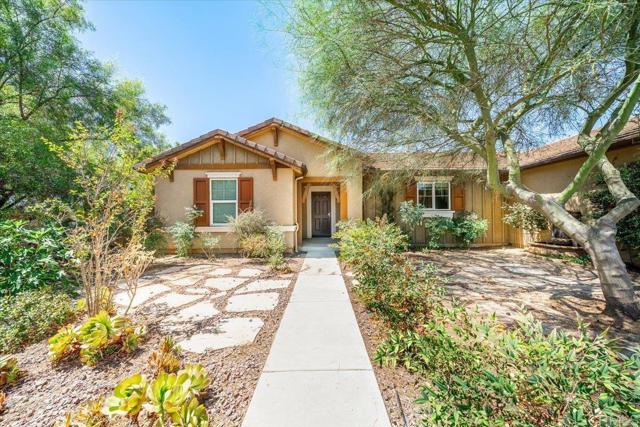
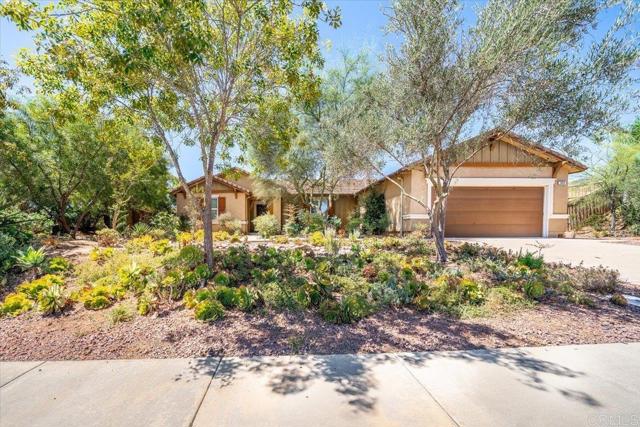
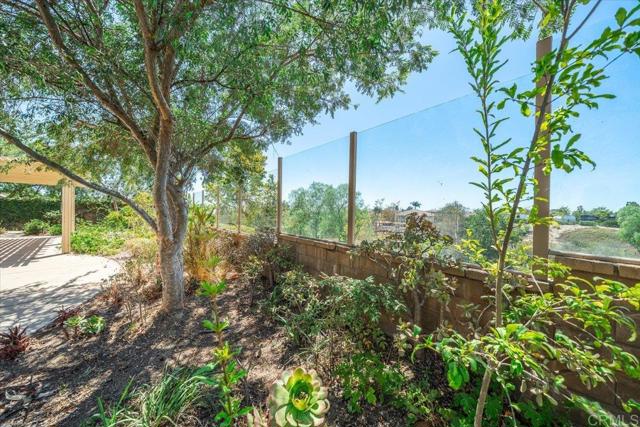
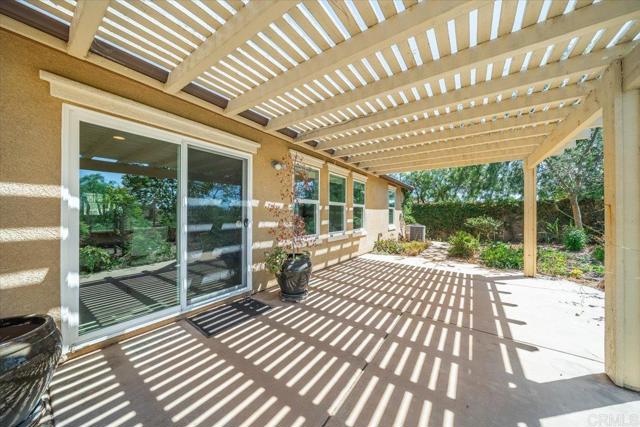
Welcome to effortless single-level living in the highly sought-after gated community of Shady Grove in Fallbrook. Beautifully staged and move-in ready, this inviting 3-bedroom, 2-bathroom home is situated on an expansive nearly half-acre lot, offering an exceptional combination of privacy, space, and peaceful surroundings. Proudly offered by its original owner, the home has been thoughtfully maintained since it was built in 2010 and is ready for its next chapter. Step inside to a bright, airy interior filled with natural light, where an open-concept floor plan creates an easy flow between the kitchen, dining, and living spaces. Fresh, neutral finishes and thoughtfully staged interiors highlight the home's spacious layout and make it easy to envision settling right in. At the heart of the home, the kitchen features a generous center island, walk-in pantry, recessed lighting, and stylish two-tone cabinetry with crisp white uppers and rich brown lowers. A picture window above the sink overlooks the front yard, while the kitchen opens seamlessly to the living room, where a wall of windows and glass door bring in abundant natural light and connect the interior to the backyard. The spacious primary suite provides a comfortable private retreat with an ensuite bathroom featuring a soaking tub, separate walk-in shower, dual sinks, and a generously sized walk-in closet. Two additional bedrooms and a well-appointed secondary bathroom offer flexibility for family, guests, or a dedicated home office. Additional features include a separate laundry room with built-in storage cabinetry and a finished two-car attached garage, providing plenty of functionality for everyday living. Outside, the nearly half-acre property offers a sense of space that is increasingly difficult to find. Low-maintenance landscaping with established succulents and an automatic drip system makes upkeep simple, while the backyard is designed for both relaxation and entertaining. A spacious slab patio with an awning provides a shaded outdoor living area, and the distinctive half-brick, half-glass viewing fence preserves the peaceful ravine outlook. With no immediate rear neighbors, the backyard feels private, quiet, and connected to the surrounding natural landscape. Beyond the property, Shady Grove offers an impressive collection of community amenities, including scenic walking trails, picnic areas, tennis and pickleball courts, basketball courts, a playground, and expansive grassy recreation areas. Offering single-story living, an oversized lot, privacy, and the security and amenities of a gated community, this beautifully presented Fallbrook home is an exceptional opportunity

$4,983/mo

Est. mortgage payment based on a $749,000 home price.

All estimates are provided by Luxury Presence for informational purposes only. Actual amounts may vary.

Additional information

MLS® ID
NDP2608306MR

Interior Features

Bedrooms
3
Bathrooms
2
Cooling
Yes
Basement
No

Exterior Features

Lot Size
0.48 Acres

Other Property Details

Association Fee Frequency
Monthly
Garage
Yes
View
Yes

Listed by Tim Kirk with LPT Realty
Listing Contact: 760-704-9252 

Based on information from The MLSTM / Combined LA/Westside Multiple Listing Service, Inc. IDX information is provided exclusively for consumers' personal, non-commercial use, it may not be used for any purpose other than to identify prospective properties consumers may be interested in purchasing. All information is deemed reliable but not guaranteed and should be independently reviewed and verified. Property locations as displayed on any map are best approximations only and exact locations should be independently verified. All properties are subject to prior sale, change or withdrawal, and may or may not be listed by the office/agent presenting the information. Neither listing broker(s) nor The Selem Team | CA DRE# 01056044 shall be responsible for any typographical errors, misinformation, misprints and shall be held totally harmless. 

©2026 Combined L.A./Westside MLS. All rights reserved.

Data last updated 10/6/2026

.     

Powered by Luxury Presence
