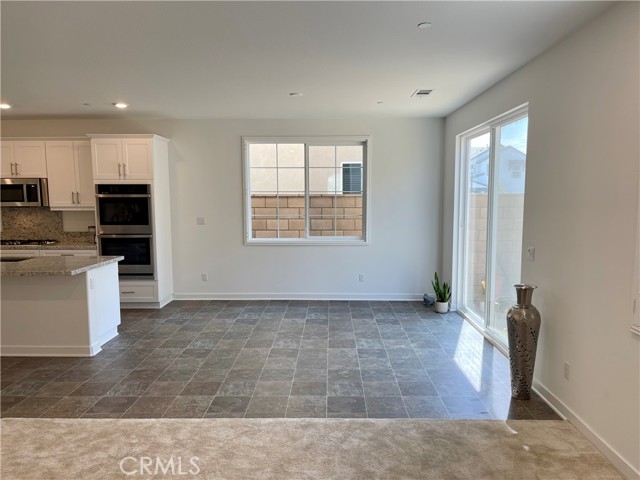
Property photo 1
Property photo 2
Property photo 3
Property photo 4
Property photo 5
4 Beds
4 Baths
2,315 sqft

$3,950/month

2562 E Crane CT, ONTARIO CA, 91761

Price per sqft$1.71
Built in2023
Property size2,315 sqft
Property typeResidential

Overview

Active

Listed Sep 24, 2026

Updated 36h ago

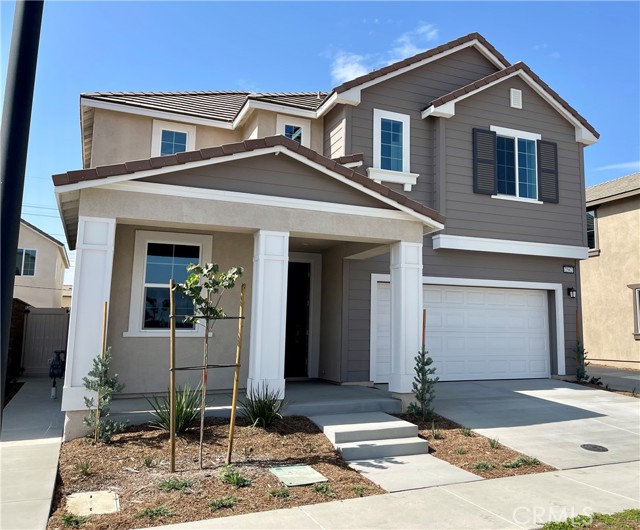
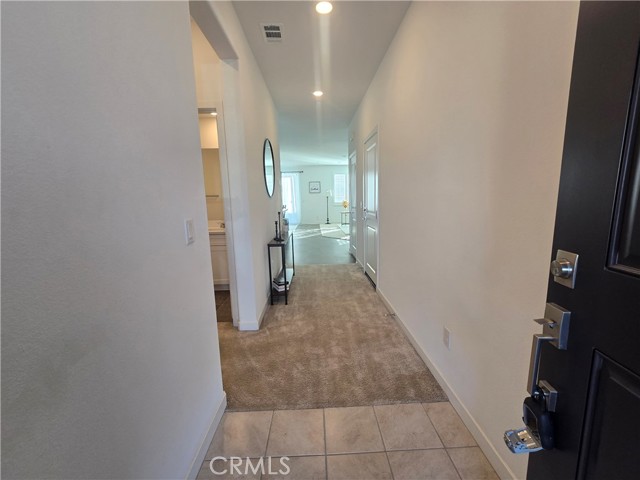
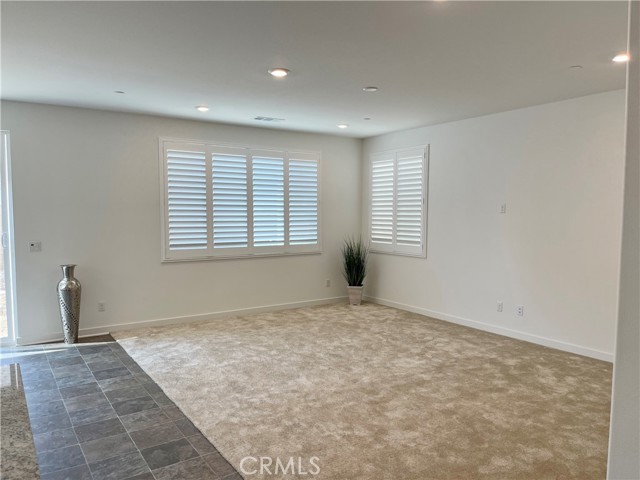
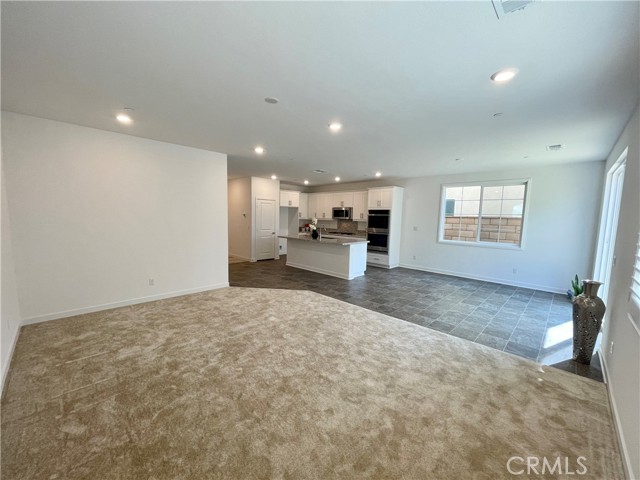
In Lennar Shady Tree at Country Lane Community Cross streets are southwest corner of Archibald and Chino easy access to 60 and 15 Freeways * 4 Bedrooms and 4 FULL Baths One Bedroom and Bath Downstairs * * Formal entry to great room with large living area, dining area and kitchen with granite counter tops, center island with stainless steel sink, breakfast bar, range, microwave and wall oven, lots of storage and white shaker styled cabinets * Upstairs is a bonus/family room with the sumptuous master suite at the rear of the property * Master bath has separate toilet, separate shower, beautiful and comfy soaking tub, dual sinks and a walk in closet * At the front of the house is a large laundry room, a bedroom which has access to a hall bath and a secondary master with ensuite bath and walk in closet * Two car attached garage * Rear yard with concrete pad, perfect for outdoor entertaining * Included in rent: HOA Dues. * Laundry: Separate Room with Washer and Dryer Hooks * Pet Policy: No Pets * Rent: $ 3,950 / Security Deposit: $ 3,950 / $45 per Adult Processing Fee Cashier s Check or Money Order only for Application Fee, Security Deposit and Processing Fee. NO smoking/vaping. One application per person living in property 18 and over. We require all original applications be delivered to our offices by prospective tenant. All tenants must carry renters insurance for the totality of their lease. Please be sure to read our entire application. Square footage and lot sizes are estimated. Minimum one year lease.

Additional information

MLS® ID
CV26209278MR

Interior Features

Bedrooms
4
Bathrooms
4
Cooling
Yes
Heating
Yes
Basement
No

Exterior Features

Lot Size
0.08 Acres

Other Property Details

Garage
Yes
View
Yes

Listed by Rudy LaBrada with THE LABRADA GROUP
Listing Contact: 909-981-3500 

Based on information from The MLSTM / Combined LA/Westside Multiple Listing Service, Inc. IDX information is provided exclusively for consumers' personal, non-commercial use, it may not be used for any purpose other than to identify prospective properties consumers may be interested in purchasing. All information is deemed reliable but not guaranteed and should be independently reviewed and verified. Property locations as displayed on any map are best approximations only and exact locations should be independently verified. All properties are subject to prior sale, change or withdrawal, and may or may not be listed by the office/agent presenting the information. Neither listing broker(s) nor The Selem Team | CA DRE# 01056044 shall be responsible for any typographical errors, misinformation, misprints and shall be held totally harmless. 

©2026 Combined L.A./Westside MLS. All rights reserved.

Data last updated 10/7/2026

.     

Powered by Luxury Presence
