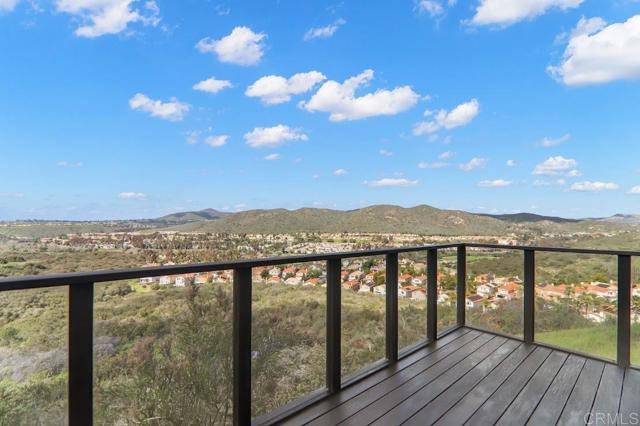
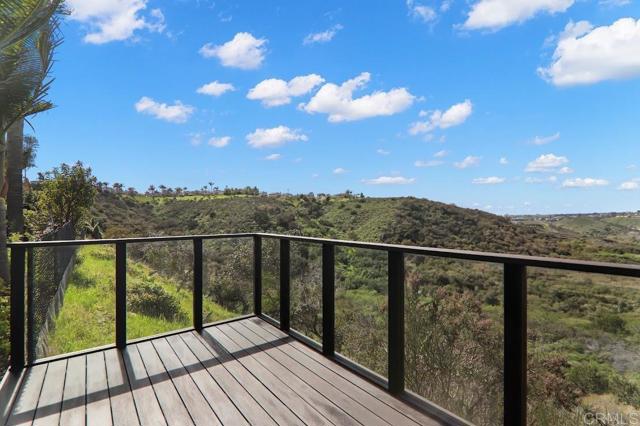
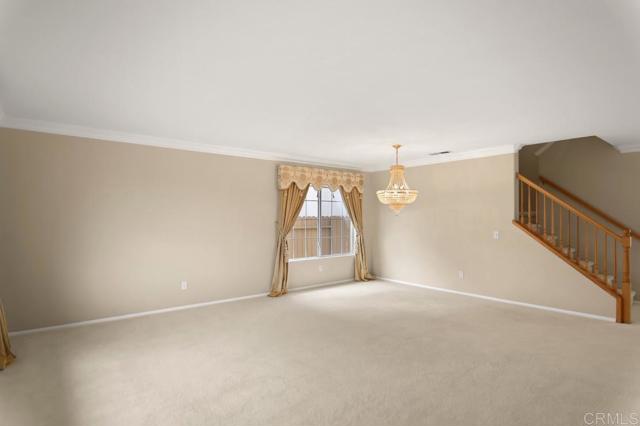
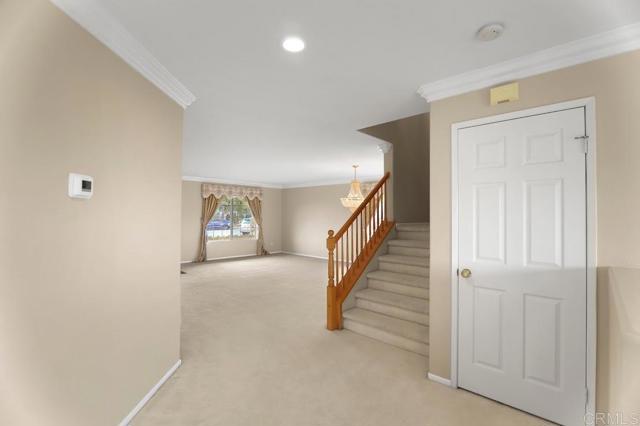
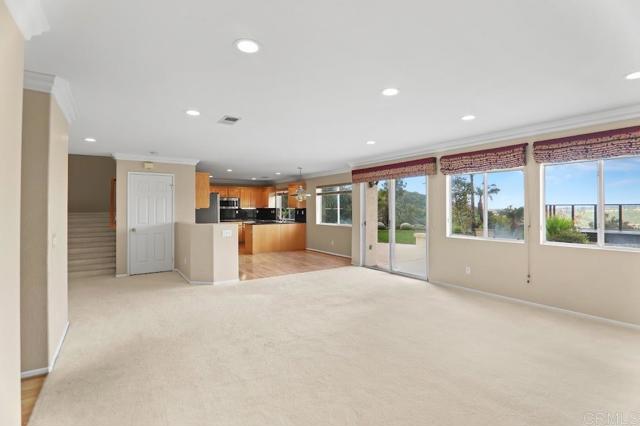
Available now. Situated at the end of a cul-de-sac with only one neighbor in one of the best locations in the county with a breath taking 270 degree view of canyons, mountains, and wide open skies, this crown jewel in the development comes to the market for the first time as a rental. A completed big budget 2nd storey home extension that added an office alcove along with 2 full high end modern bathrooms with luxury fittings, makes this home a must see for anyone who seeks a unique living environment. [Supplement]: This 4 Br/4.5 Ba home features a gourmet kitchen boasts quality appliances (cook top range, double oven, new convection oven microwave combo unit, new refrigerator), with granite slab countertops with full height slab backsplash, beautiful maple cabinetry with plenty of storage and pull out draws, a huge walk-in pantry, a nook area with a to die for view, all in impeccable condition. Opposing the kitchen is a sun filled family room perfect for relaxing while enjoying a panoramic view. The back garden features a huge cantilevered deck built into the canyon offering a resort atmosphere as one watches hot air balloons, gorgeous sunsets, sunrises, and the occasional wild life of Deer, Red Tailed Hawks, and the likes. The garden also has a "wow" layout that features built in seating areas, Balinese statues, grassy areas, several palm trees, a variety of plants, a built in food layout ledge, a gas fire pit to warm you up on cold nights as one relaxes watching the stars, night lights, July 4th fireworks, and perhaps roasting marshmallows while making all your friends and family envious of the environment. Elegant window treatments all throughout make a sophisticated statement, along with led ceiling lights (remote controlled in all the bed rooms), crown molding all through the home, water softner along with a reverse osmosis unit, designer flooring that includes Amtico, carpet, laminate wood, porcelain tiles, custom paint in all rooms, and a security system. The 3000 square foot home layout brings in abundant natural lighting in all rooms, has generous sized bedrooms, dynamite views from most rooms, is squeaky clean with no road noise, and was just recently painted both on the inside and outside. The home has an indoor laundry with high end washer/dryer units, a 2 car garage with plenty of built in storage racks, Tesla Wall Charger, and will be offered with gardening and pest control services. Schools are Ellen Browning Elementary, Thurgood Marshall Middle, and Scripps Ranch High. Seeking a caring tenant who will cherish and care for this home as the owners have. Owner is Real estate Broker. Thank you.