Property photo 1
Property photo 2
Property photo 3
Property photo 4
Property photo 5
7 Beds
10 Baths
10,000 sqft

$14,495,000

9135 Hazen Dr, Beverly Hills CA, 90210

Price per sqft$1,449.50
Built in1992
Property size10,000 sqft
Property typeResidential

Overview

Active

Listed Aug 31, 2026

Updated 18h ago

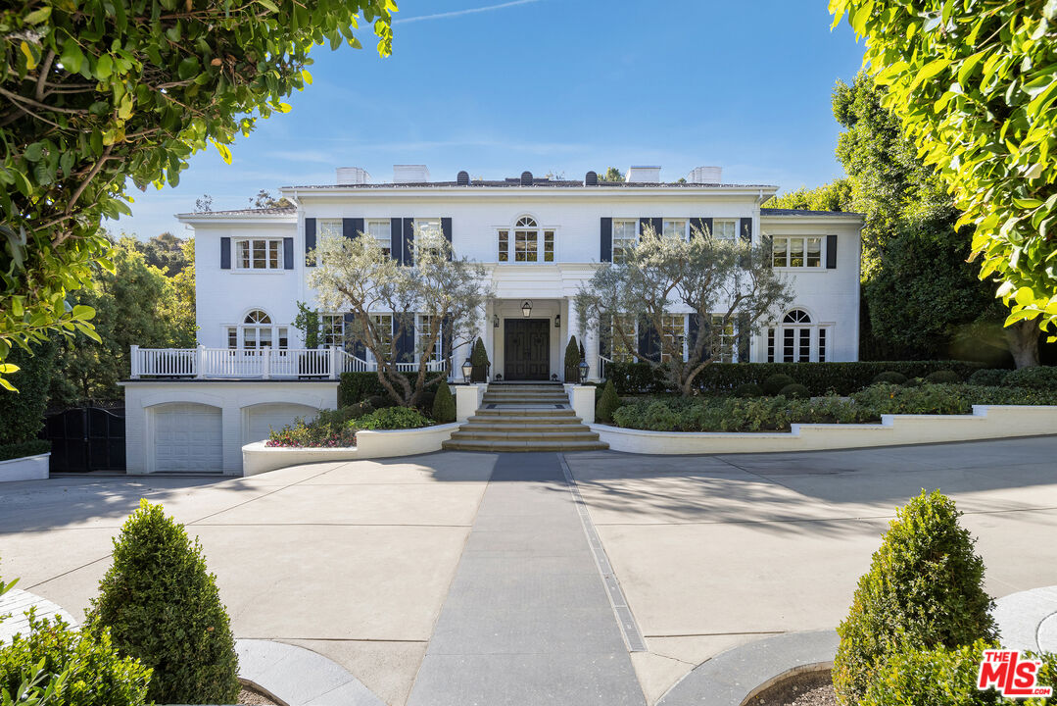
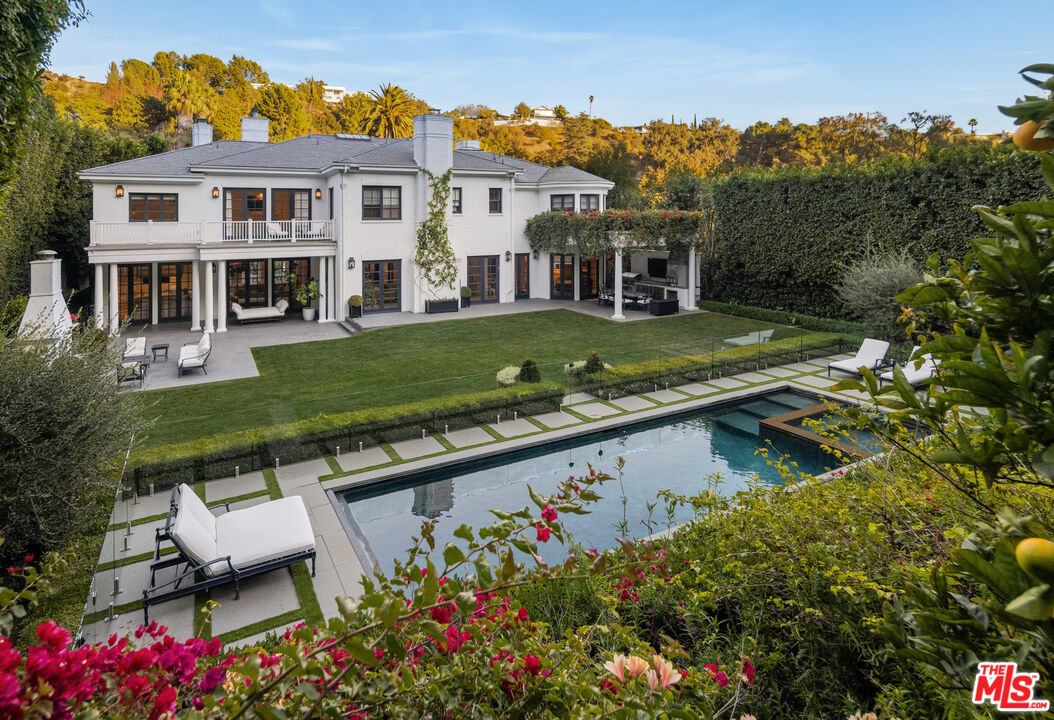
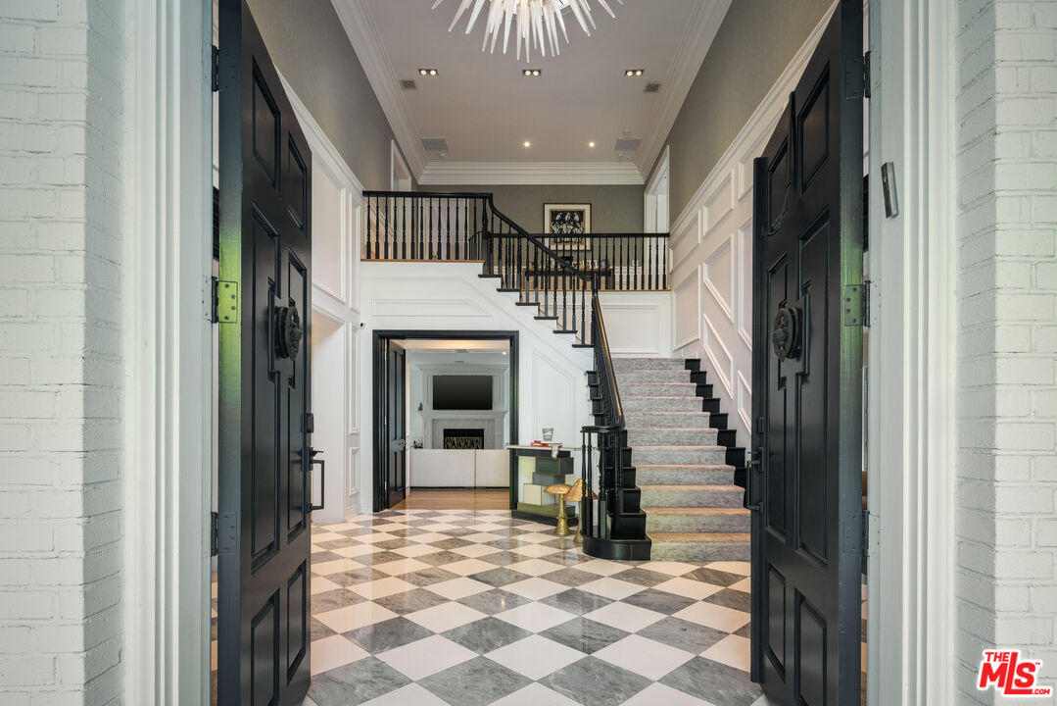
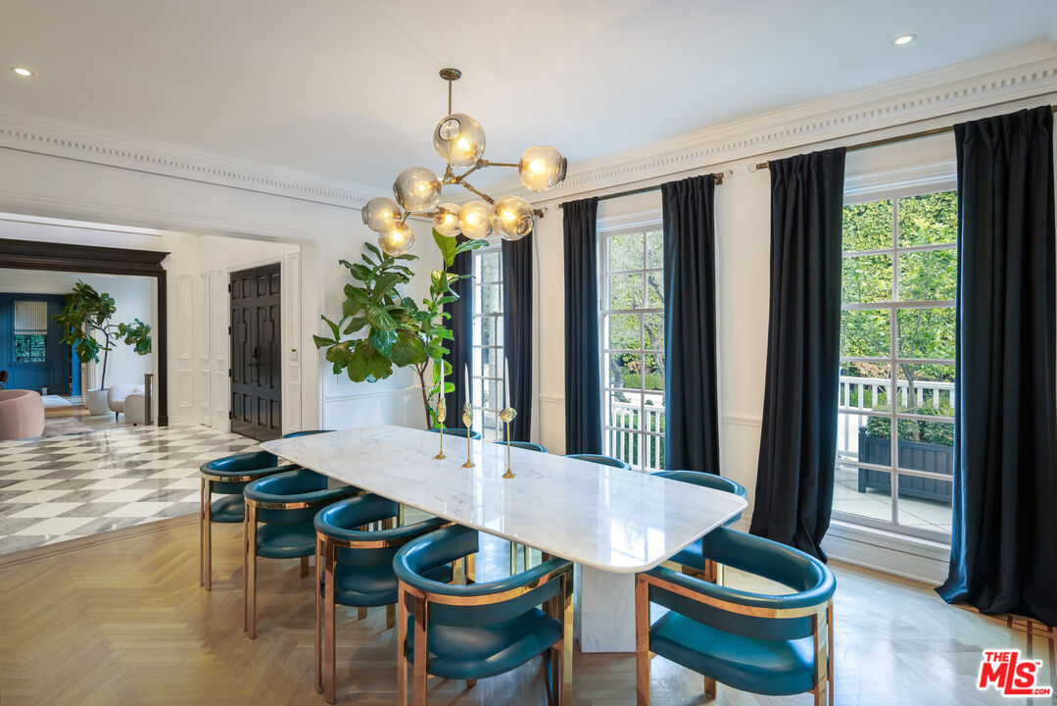
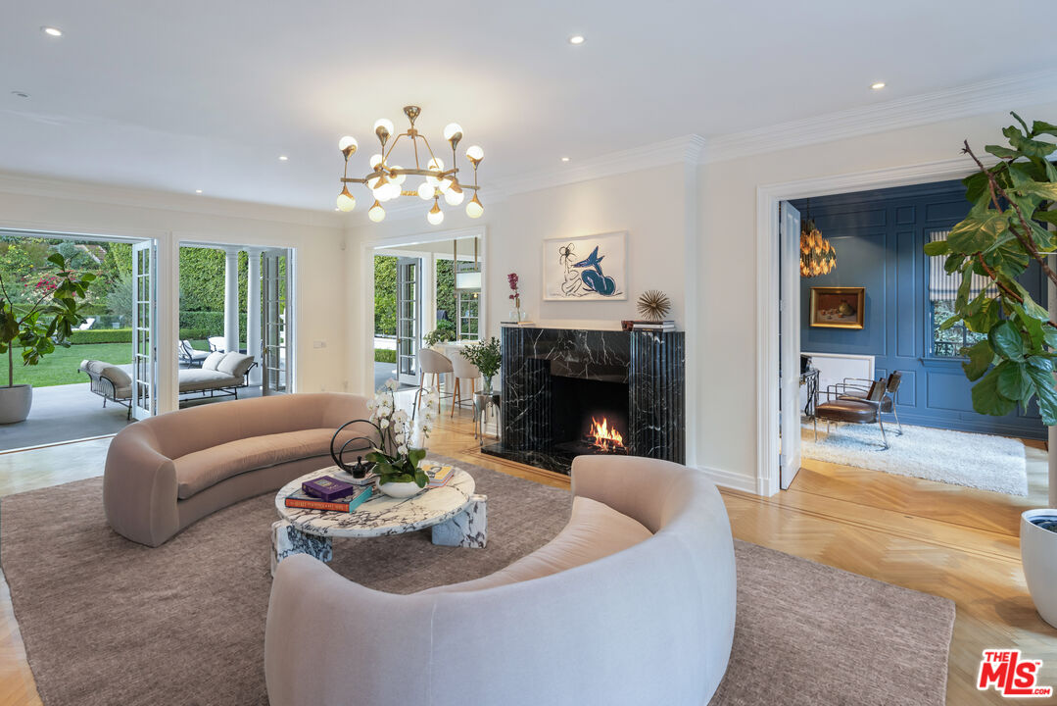
Set behind towering hedges on more than an acre along one of BHPO's most coveted streets, this elegant traditional estate emerges from a recently completed $4M+ renovation with interiors by celebrated designer Trip Haenisch. Classic architecture gives way to a richly layered, contemporary point of view, with grand proportions, high ceilings, mixed marbles, bespoke millwork and a sophisticated material palette carried throughout 8 en-suite bedrooms and expansive living spaces. A double-height entry foyer introduces formal living and dining rooms, a custom, paneled library/office with marble fireplace, full bar, and a generous family room opening through French doors to the expansive outdoor grounds. The chef's kitchen centers around an oversized island, La Cornue range, and top-tier appliances -- all complemented by a convenient butler's pantry, integrated appliances and casual breakfast dining area with direct access to the outdoor dining area and kitchen. Upstairs, the primary suite occupies a private retreat with a fireside sitting room, garden-view balcony, dual custom closets and an expansive bath, joined by four additional en-suite bedrooms on the upper level. Downstairs shifts the mood entirely. Conceived as a private members club, the entertainment level pairs reclaimed wood and a coffered ceiling with a custom bar, glass-enclosed wine gallery, billiards, shuffleboard and darts, alongside a screening room, fitness studio, sauna and steam room. Outside, the property feels more like a park than backyard. A vast flat lawn unfolds toward the pool and spa, surrounded by the privacy of mature landscaping and multiple destinations for entertaining -- including a masonry fire pit lounge, covered dining pavilion with full outdoor kitchen, wood-fired pizza oven and hillside vegetable garden. A gated motor court and four-car garage complete a rare residence of exceptional scale, privacy and personality, minutes from the Beverly Hills Hotel, Rodeo Drive and the heart of Beverly Hills.

$96,436/mo

Est. mortgage payment based on a $14,495,000 home price.

All estimates are provided by Luxury Presence for informational purposes only. Actual amounts may vary.

Additional information

MLS® ID
26877641

Interior Features

Bedrooms
7
Bathrooms
10
Fireplace
Yes
Cooling
Yes
Heating
Yes
Basement
No

Exterior Features

Lot Size
1.06 Acres

Other Property Details

Garage
Yes
Pool
Yes

Listed by David Parnes with Carolwood Estates
Listing Contact: 310-894-3435 

Based on information from The MLSTM / Combined LA/Westside Multiple Listing Service, Inc. IDX information is provided exclusively for consumers' personal, non-commercial use, it may not be used for any purpose other than to identify prospective properties consumers may be interested in purchasing. All information is deemed reliable but not guaranteed and should be independently reviewed and verified. Property locations as displayed on any map are best approximations only and exact locations should be independently verified. All properties are subject to prior sale, change or withdrawal, and may or may not be listed by the office/agent presenting the information. Neither listing broker(s) nor The Selem Team | CA DRE# 01056044 shall be responsible for any typographical errors, misinformation, misprints and shall be held totally harmless. 

©2026 Combined L.A./Westside MLS. All rights reserved.

Data last updated 10/8/2026

.     

Powered by Luxury Presence
