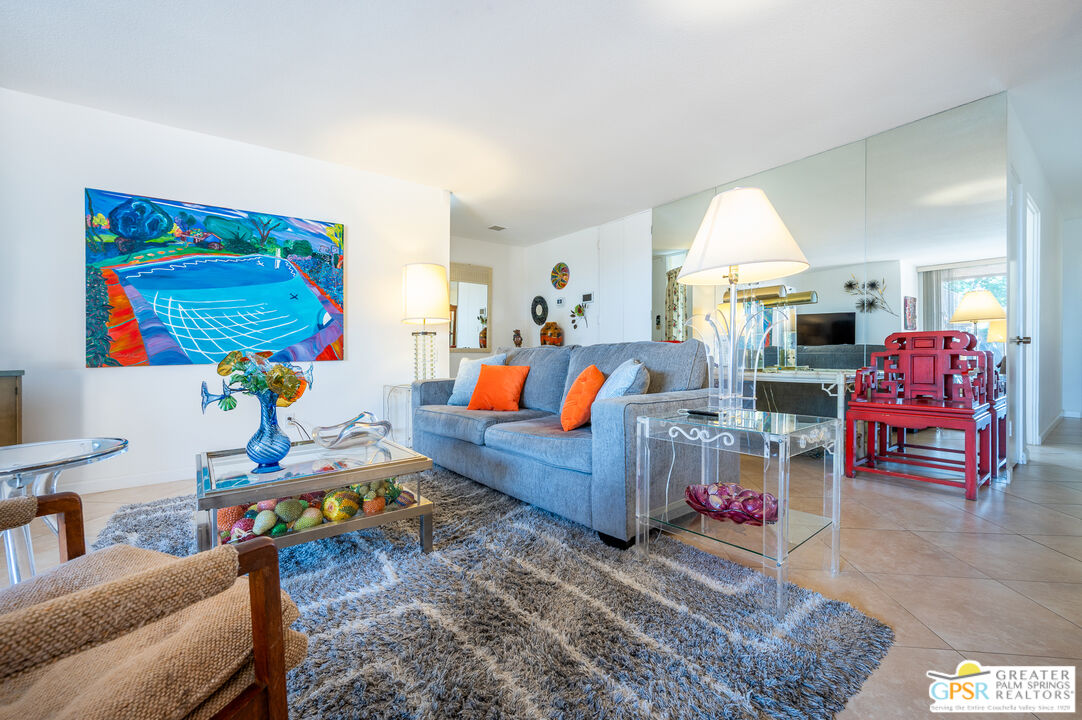
Property photo 1
Property photo 2
Property photo 3
Property photo 4
Property photo 5
3 Beds
2 Baths
1,625 sqft

$449,000

2563 N Whitewater Club Drive Unit: A, Palm Springs CA, 92262

Price per sqft$276.31
Built in1976
Property size1,625 sqft
Property typeCondominium

Overview

Active

Listed Feb 11, 2026

Updated 9 days ago

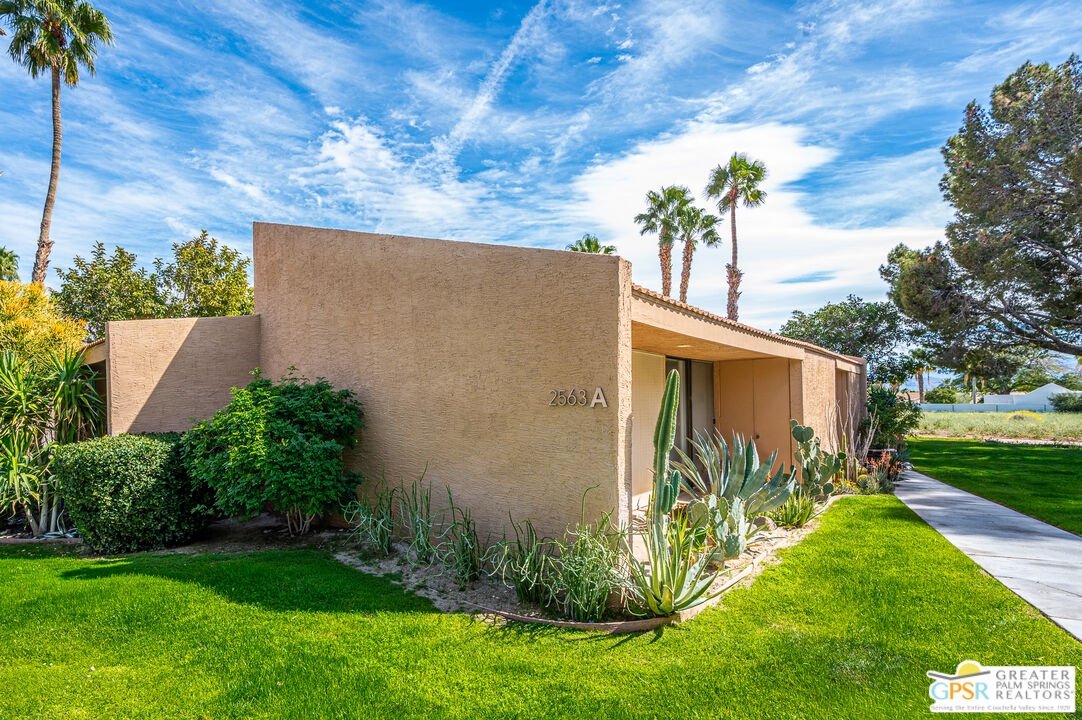
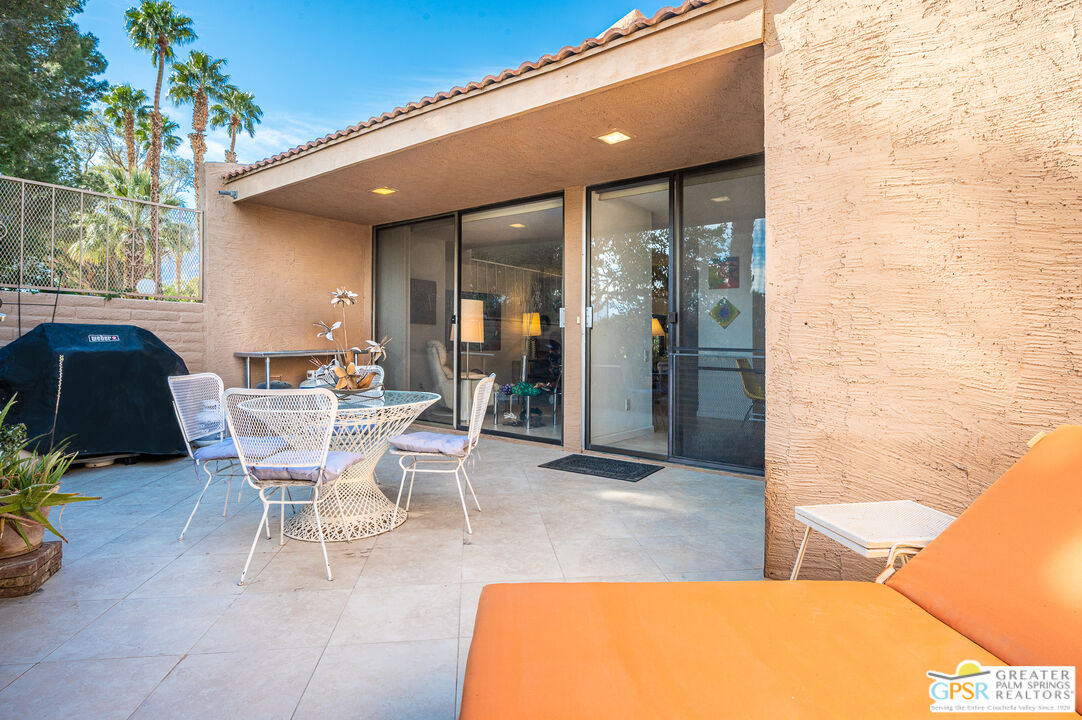
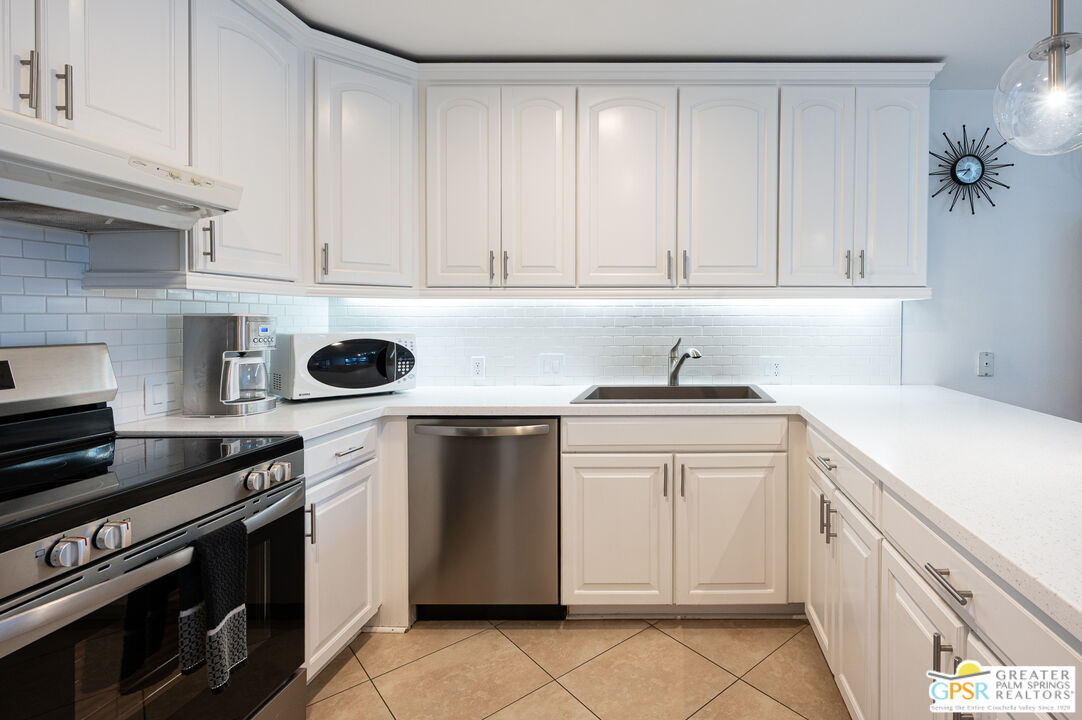
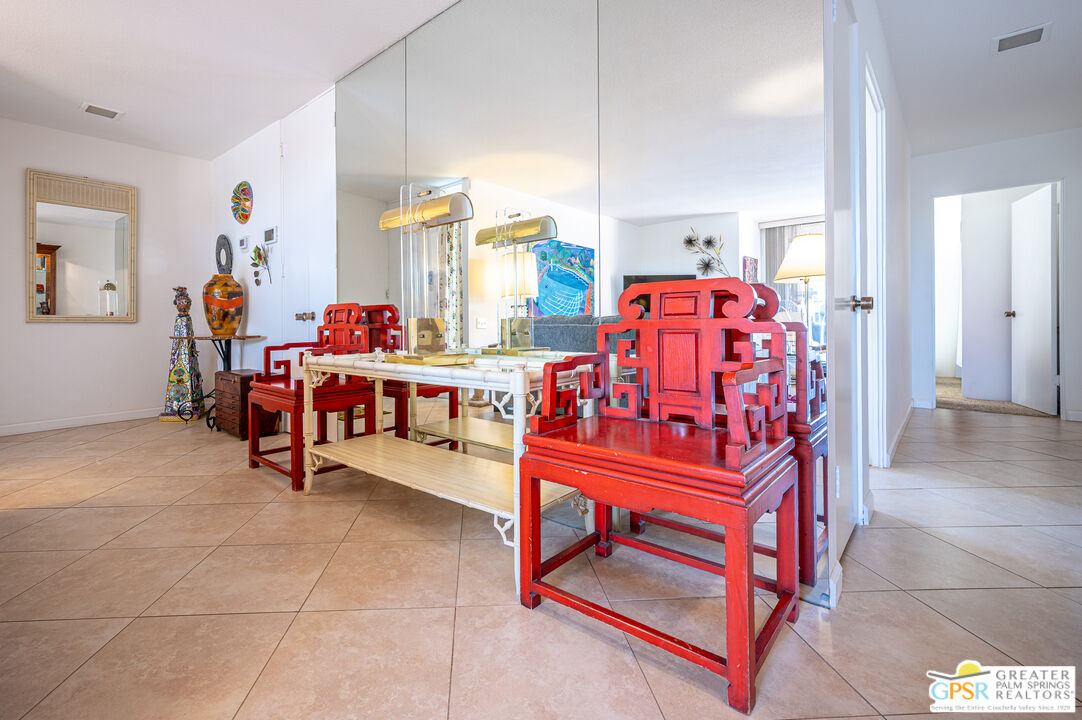
Designed by William F. Cody, AIA, this spacious Palm Springs Country Club condo showcases classic mid-century lines, clean architectural geometry, and an effortless indoor-outdoor lifestyle. Trapezoidal rooflines, floor-to-ceiling doors, and expansive sliders - hallmarks of Cody's vision - are all on display in this comfortable patio home. One of the coveted 3-bedroom, 2-bath residences in Phase Two of one of the last condo community projects Cody designed (originally known as Whitewater Country Club), this is among the largest floor plans in the community, offering generous living and dining areas, abundant natural light, and seamless patio access for desert entertaining. The kitchen has been thoughtfully updated with new countertops, sink, lighting, and appliances - fresh, bright, and ready for full-time living or an easy weekend escape. Set within a low-density enclave known for its peaceful feel, the community features expansive greenbelts, mature landscaping, and a sparkling pool and spa - true resort-style living in the Mid-Century Modern mecca of Palm Springs. HOA maintains the buildings, grounds, gate, pool and spa, and includes water and trash. Other updates include a water heater replaced approximately 4 years ago and an HVAC compressor/heat pump furnace replaced approximately 5 years ago. Includes deeded covered parking. Located on Fee Land (no land lease) so you own the land! Make an appointment to see this stunning home today. You Found Your Happy Place!

$2,987/mo

Est. mortgage payment based on a $449,000 home price.

All estimates are provided by Luxury Presence for informational purposes only. Actual amounts may vary.

Additional information

MLS® ID
26651753PS

Interior Features

Bedrooms
3
Bathrooms
2
Cooling
Yes
Heating
Yes
Basement
No

Exterior Features

Lot Size
0.05 Acres

Other Property Details

Association Fee Frequency
Monthly
View
Yes

Listed by Robert Deck with Town Real Estate
Listing Contact: 760-523-3325 

Based on information from The MLSTM / Combined LA/Westside Multiple Listing Service, Inc. IDX information is provided exclusively for consumers' personal, non-commercial use, it may not be used for any purpose other than to identify prospective properties consumers may be interested in purchasing. All information is deemed reliable but not guaranteed and should be independently reviewed and verified. Property locations as displayed on any map are best approximations only and exact locations should be independently verified. All properties are subject to prior sale, change or withdrawal, and may or may not be listed by the office/agent presenting the information. Neither listing broker(s) nor The Selem Team | CA DRE# 01056044 shall be responsible for any typographical errors, misinformation, misprints and shall be held totally harmless. 

©2026 Combined L.A./Westside MLS. All rights reserved.

Data last updated 9/28/2026

.     

Powered by Luxury Presence
