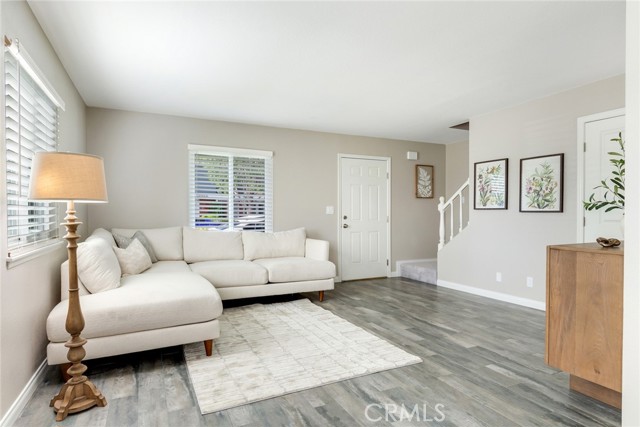
Property photo 1
Property photo 2
Property photo 3
Property photo 4
Property photo 5
4 Beds
2 Baths
1,420 sqft

$875,000

181 Yorktown LN, COSTA MESA CA, 92626

Price per sqft$616.20
Built in1964
Property size1,420 sqft
Property typeTownhomes

Overview

Active

Listed Sep 4, 2026

Updated 9 days ago

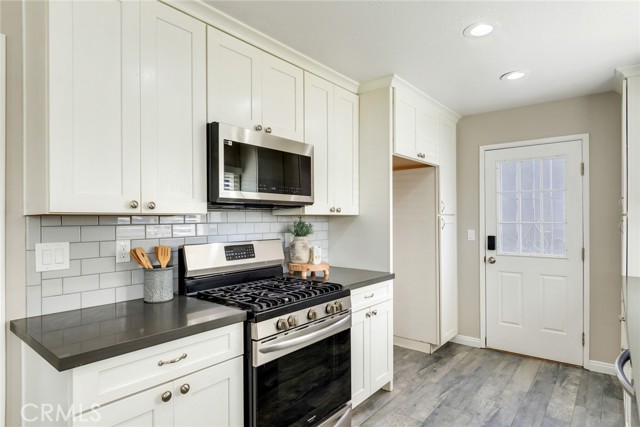
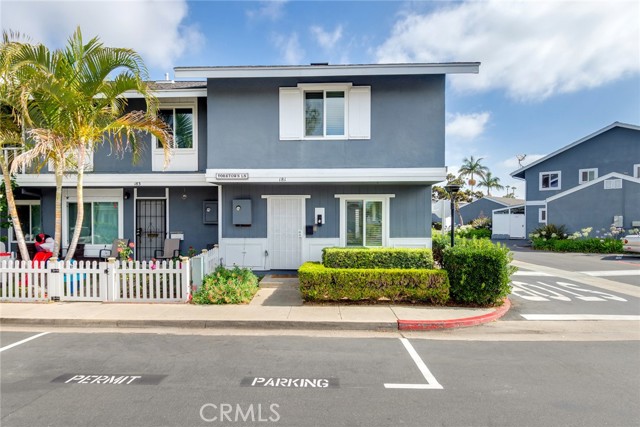
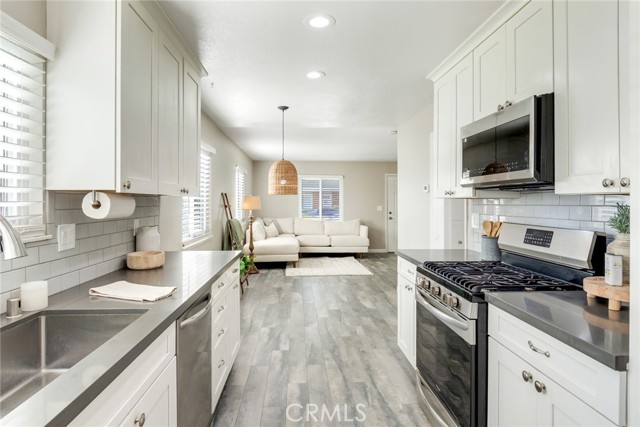
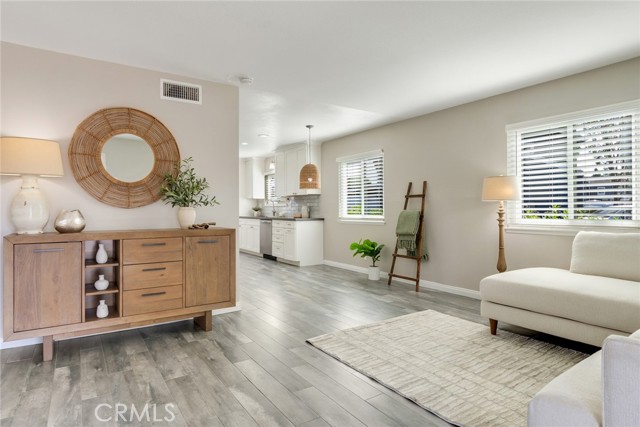
Offered for the first time since it was originally purchased, this exceptional end-unit residence presents a rare opportunity to own a home that has remained in the same family since day one. Thoughtfully refreshed for today's lifestyle, this desirable Costa Mesa home combines comfort, functionality, and an abundance of natural light. Featuring 4 bedrooms and 2 full bathrooms, including a highly sought-after main-level bedroom ideal for guests, a home office, or flexible living space, the floor plan is designed to accommodate a variety of needs. As an end unit with only one shared wall and windows on three sides of the home, the residence feels bright, open, and inviting. Plank-style tile flooring with the warmth and appearance of hardwood extends throughout the main level, offering both durability and timeless appeal, while new carpet upstairs adds comfort and warmth. Recent updates also include fresh interior paint, refreshed bathrooms, updated lighting, and epoxy-coated garage flooring. The inviting galley-style kitchen offers a functional layout with ample cabinetry and counter space, making meal preparation both efficient and enjoyable. A large window above the sink fills the space with natural light and provides a pleasant view, while freshly painted cabinetry, updated hardware, and a bright, functional design enhance both style and practicality. Adjacent to the kitchen, the dining area is highlighted by a stylish new pendant light, creating an inviting space for everyday meals and entertaining. Additional built-in cabinetry on both the main and upper levels provides exceptional storage and organization, a feature rarely found in today's homes. Upstairs, the serene primary suite features a generously sized closet. The private patio creates an ideal setting for outdoor dining, entertaining, or simply enjoying Southern California's year-round weather. A convenient patio storage closet houses the laundry area and features updated lighting. The patio also provides direct access to the two-car garage featuring new epoxy flooring and ample storage space. Residents enjoy access to community amenities including a pool and spa, while HOA dues include water and trash service. Ideally located near premier shopping, dining, Orange Coast College, Vanguard University, parks, beaches, and major freeways.

$5,821/mo

Est. mortgage payment based on a $875,000 home price.

All estimates are provided by Luxury Presence for informational purposes only. Actual amounts may vary.

Additional information

MLS® ID
IG26193298MR

Interior Features

Bedrooms
4
Bathrooms
2
Heating
Yes
Basement
No

Exterior Features

Lot Size
0.03 Acres

Other Property Details

Association Fee Frequency
Monthly
Garage
Yes
View
Yes

Listed by Michelle Williams with Remax One
Listing Contact: 714-423-6666 

Based on information from The MLSTM / Combined LA/Westside Multiple Listing Service, Inc. IDX information is provided exclusively for consumers' personal, non-commercial use, it may not be used for any purpose other than to identify prospective properties consumers may be interested in purchasing. All information is deemed reliable but not guaranteed and should be independently reviewed and verified. Property locations as displayed on any map are best approximations only and exact locations should be independently verified. All properties are subject to prior sale, change or withdrawal, and may or may not be listed by the office/agent presenting the information. Neither listing broker(s) nor The Selem Team | CA DRE# 01056044 shall be responsible for any typographical errors, misinformation, misprints and shall be held totally harmless. 

©2026 Combined L.A./Westside MLS. All rights reserved.

Data last updated 9/28/2026

.     

Powered by Luxury Presence
