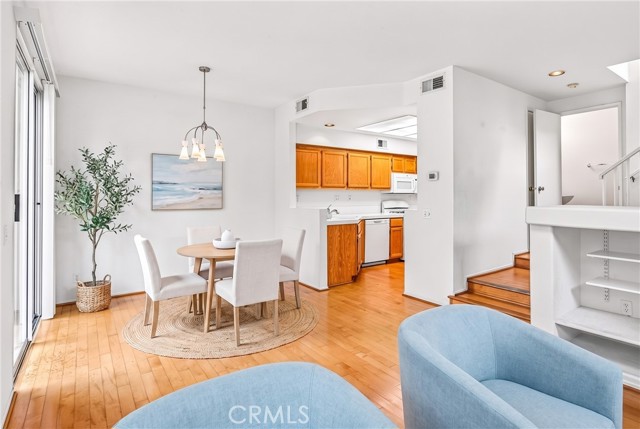
Property photo 1
Property photo 2
Property photo 3
Property photo 4
Property photo 5
2 Beds
3 Baths
1,100 sqft

$715,000

24 Mission CT, LAKE FOREST CA, 92610

Price per sqft$650.00
Built in1996
Property size1,100 sqft
Property typeTownhomes

Overview

Active

Listed Sep 5, 2026

Updated 37h ago

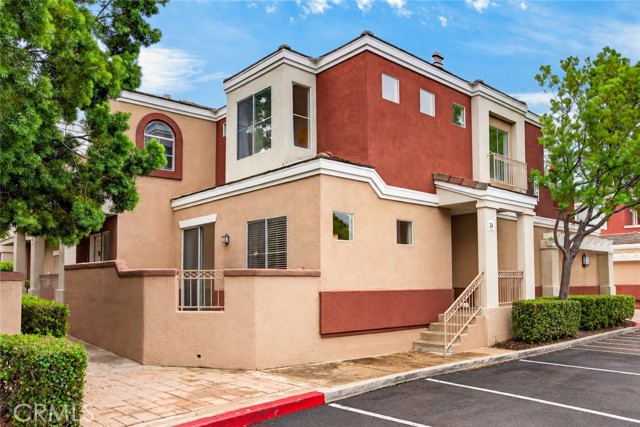
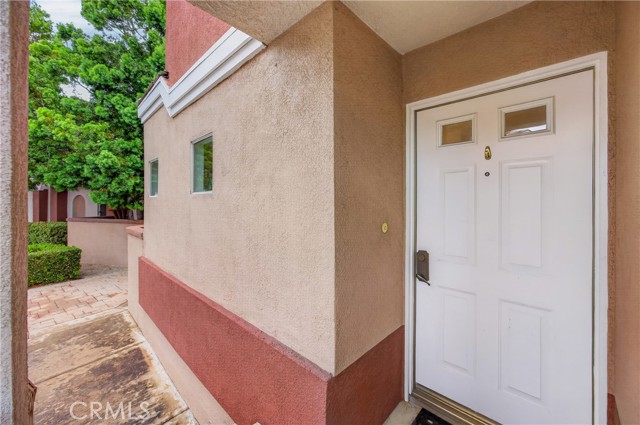
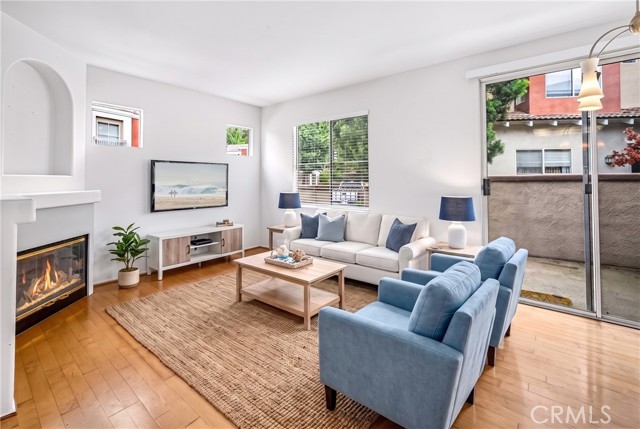
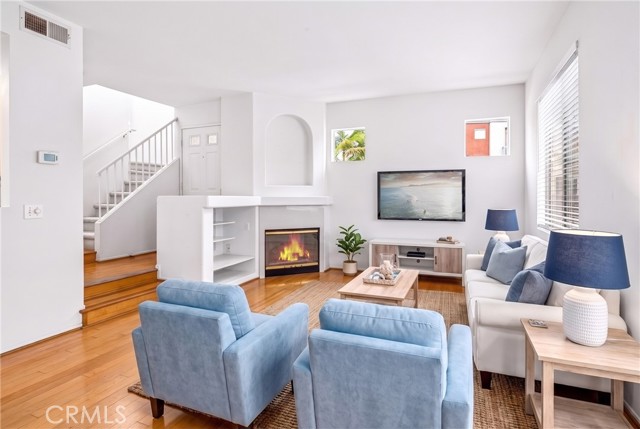
Private Patio/Yard + 2-Car Garage + Dual En Suites! Enjoy the feel of a detached home with the convenience of townhome living in the desirable Vineyards community of Foothill Ranch. This light-filled residence offers a functional two-story layout with no one above or below, two spacious en-suite bedrooms, 2.5 baths, and a direct-access side-by-side 2-car garage. The open living and dining areas flow naturally to a large, private enclosed back patio/yard an inviting extension of the living space for outdoor dining, entertaining, morning coffee, or simply relaxing. Upstairs, the primary suite features a generous walk-in closet, dual-sink vanity, shower/tub combination, and private water closet. The second bedroom also includes its own full bath and a private outdoor terrace, creating excellent flexibility for guests, a home office, or shared living. Convenient upstairs laundry adds to the thoughtful floor plan. Additional highlights include a PEX re-pipe, newer HVAC system, hardwood flooring, new dishwasher, recessed lighting, and a downstairs powder room. Residents of The Vineyards enjoy a community pool, spa, and playground, all within a well-maintained neighborhood close to Foothill Ranch shopping and dining, highly regarded local schools, the 241 Toll Road, parks, and the hiking and biking trails of Whiting Ranch Wilderness Park. With private outdoor space, a true 2-car garage, no neighbors above or below, and a highly functional dual-suite floor plan, 24 Mission Court offers an appealing combination of privacy, convenience, and low-maintenance South Orange County living.

$4,757/mo

Est. mortgage payment based on a $715,000 home price.

All estimates are provided by Luxury Presence for informational purposes only. Actual amounts may vary.

Additional information

MLS® ID
OC26195158MR

Interior Features

Bedrooms
2
Bathrooms
3
Fireplace
Yes
Cooling
Yes
Heating
Yes
Basement
No

Other Property Details

Association Fee Frequency
Monthly
Garage
Yes

Listed by Dave Gubler with IML Real Estate
Listing Contact: 949-292-2763 

Based on information from The MLSTM / Combined LA/Westside Multiple Listing Service, Inc. IDX information is provided exclusively for consumers' personal, non-commercial use, it may not be used for any purpose other than to identify prospective properties consumers may be interested in purchasing. All information is deemed reliable but not guaranteed and should be independently reviewed and verified. Property locations as displayed on any map are best approximations only and exact locations should be independently verified. All properties are subject to prior sale, change or withdrawal, and may or may not be listed by the office/agent presenting the information. Neither listing broker(s) nor The Selem Team | CA DRE# 01056044 shall be responsible for any typographical errors, misinformation, misprints and shall be held totally harmless. 

©2026 Combined L.A./Westside MLS. All rights reserved.

Data last updated 10/6/2026

.     

Powered by Luxury Presence
