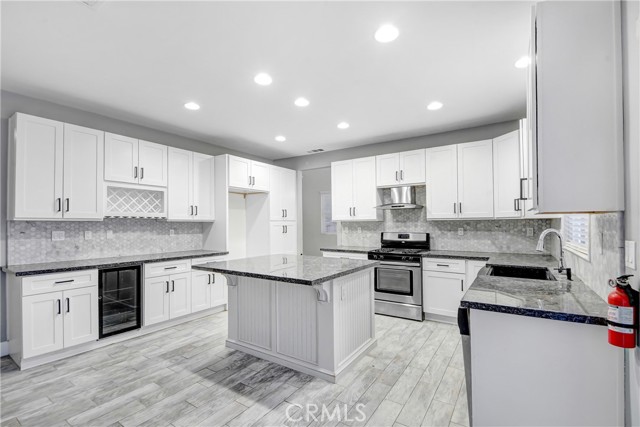
Property photo 1
Property photo 2
Property photo 3
Property photo 4
Property photo 5
5 Beds
3 Baths
2,441 sqft

$649,880

709 E Agape AVE, SAN JACINTO CA, 92583

Price per sqft$266.24
Built in2005
Property size2,441 sqft
Property typeResidential

Overview

Active

Listed Jun 9, 2026

Updated 9 days ago

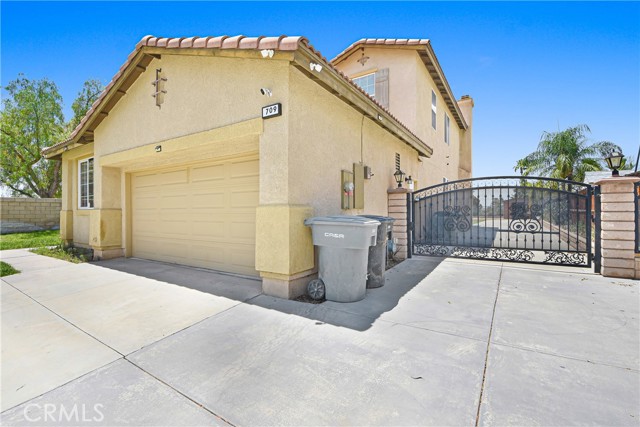
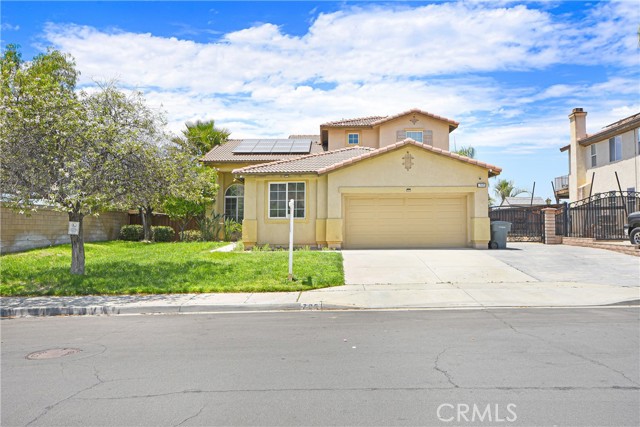
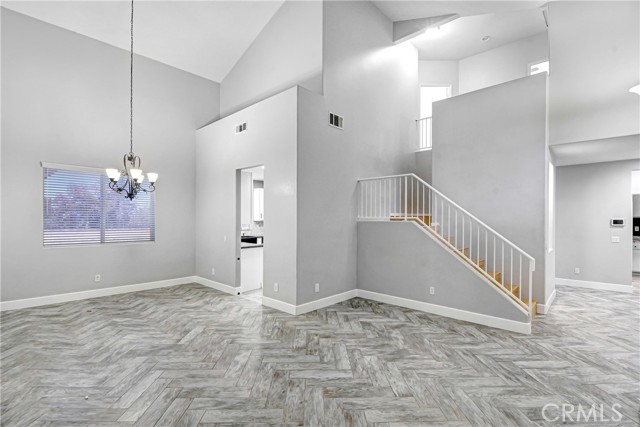
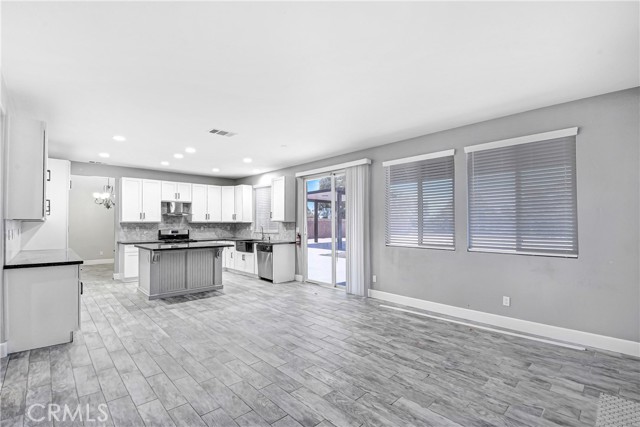
Motivated seller/price reduced. Estate-style living with privacy, views and room for everyone! Perfectly positioned at the end of a quiet cul-de-sac in one of San Jacintos highly desired communities, this spacious 2,400+ sq ft executive home offers impressive curb appeal, a flexible multi-generational floor plan, and a rare backyard setting designed for both entertaining and everyday enjoyment. Step inside to soaring living spaces with a formal living room, elegant dining area, and a comfortable family room that opens seamlessly to the kitchen. The downstairs layout is ideal for extended family, guests, or a private home office setup, featuring two main-level bedrooms, a full bathroom, and an indoor laundry room. The kitchen and family room flow directly to the expansive and massive backyard, with a generous 0.41-acre lot, creating the perfect indoor-outdoor lifestyle. Whether hosting gatherings, relaxing in the evenings, or giving pets room to roam, the oversized backyard delivers space, privacy, and versatility. The electrically wired concrete pergola adds another layer of function, making the outdoor space ready for lighting, entertainment, or future enhancements. Upstairs, the owners suite feels like a private retreat, complete with a beautifully remodeled en-suite bathroom and a private balcony showcasing sweeping panoramic views of the surrounding area. Additional bedrooms provide plenty of space for family, guests, or work-from-home needs. The property also offers exceptional utility with an attached 2-car garage plus a securely gated concrete side parking area with potential for an RV, boat, trailer, or recreational toys. Located near the community park, picnic area, basketball court, and playground, this home blends privacy, lifestyle, and convenience in one hard-to-find package. With its cul-de-sac location, flexible bedroom layout, upgraded primary bath, oversized backyard, view balcony, and rare parking potential, this is the kind of home that checks the boxes buyers are looking for. Welcome home, youve arrived.

$4,324/mo

Est. mortgage payment based on a $649,880 home price.

All estimates are provided by Luxury Presence for informational purposes only. Actual amounts may vary.

Additional information

MLS® ID
PW26128678MR

Interior Features

Bedrooms
5
Bathrooms
3
Fireplace
Yes
Cooling
Yes
Heating
Yes
Basement
No

Exterior Features

Lot Size
0.41 Acres

Other Property Details

Association Fee Frequency
Monthly
Garage
Yes
View
Yes

Listed by Daryl Owen with eXp Realty of Greater Los Angeles
Listing Contact: 714-348-1774 

Based on information from The MLSTM / Combined LA/Westside Multiple Listing Service, Inc. IDX information is provided exclusively for consumers' personal, non-commercial use, it may not be used for any purpose other than to identify prospective properties consumers may be interested in purchasing. All information is deemed reliable but not guaranteed and should be independently reviewed and verified. Property locations as displayed on any map are best approximations only and exact locations should be independently verified. All properties are subject to prior sale, change or withdrawal, and may or may not be listed by the office/agent presenting the information. Neither listing broker(s) nor The Selem Team | CA DRE# 01056044 shall be responsible for any typographical errors, misinformation, misprints and shall be held totally harmless. 

©2026 Combined L.A./Westside MLS. All rights reserved.

Data last updated 9/28/2026

.     

Powered by Luxury Presence
