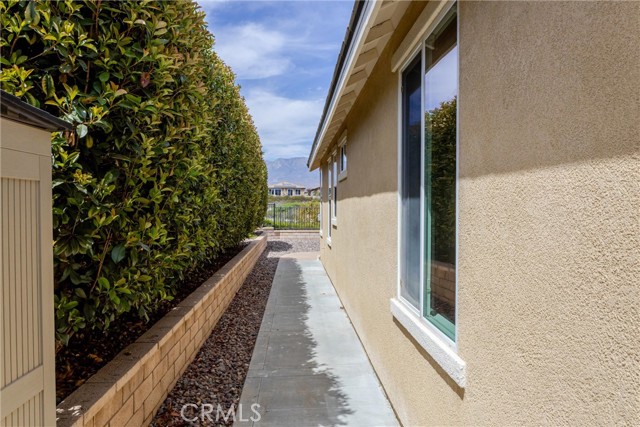
Property photo 1
Property photo 2
Property photo 3
Property photo 4
Property photo 5
2 Beds
2 Baths
1,738 sqft

$515,000

1626 Stellar Peak, BEAUMONT CA, 92223

Price per sqft$296.32
Built in2015
Property size1,738 sqft
Property typeResidential

Overview

Active

Listed Aug 17, 2026

Updated 17h ago

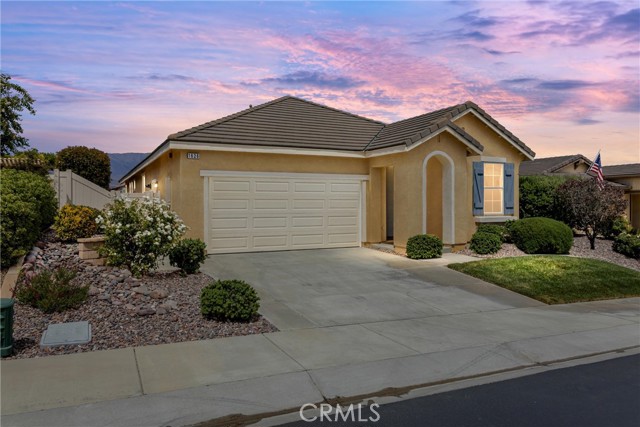
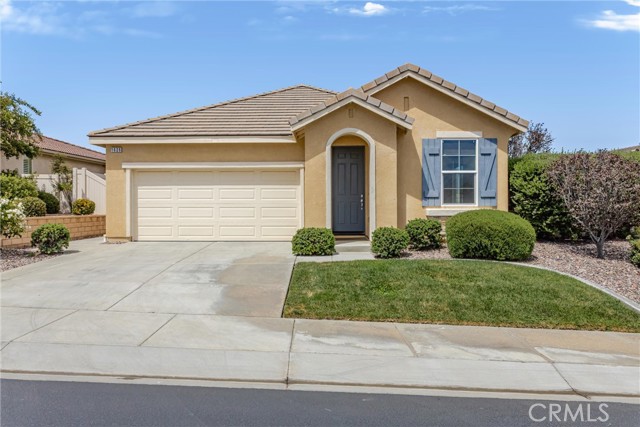
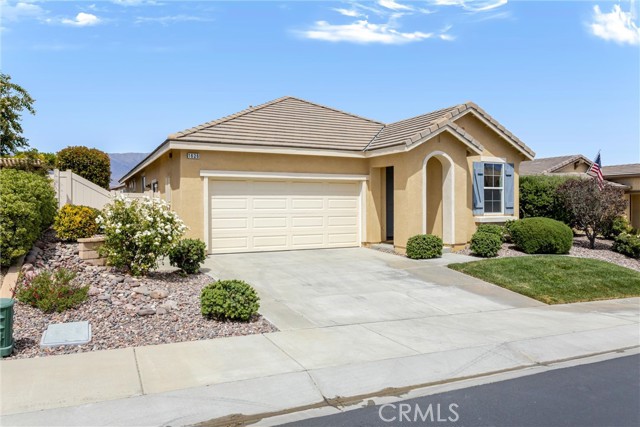
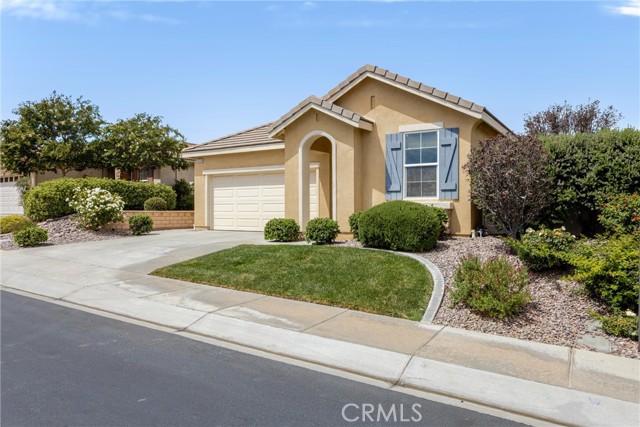
Perched in the premier 55+ Four Seasons community, this move-in ready Sanctuary model pairs timeless architecture with breathtaking views of Mt. San Gorgonio, Mt. San Jacinto, and glowing city lights. Elegant French-inspired design and natural stone accents set a welcoming tone right from the curb. Inside, warm ceramic tile flooring flows through an open-concept layout featuring two spacious bedrooms, two bathrooms, and a versatile den ideal for a home office or creative studio. The heart of the home centers on a gourmet kitchen complete with granite countertops, stainless steel appliances, a walk-in pantry, and recessed lighting. Just adjacent, the light-filled family room frames sweeping mountain vistas, creating a perfect backdrop for everyday relaxing or entertaining guests. The primary suite serves as a true retreat, enhanced by builder-installed bay windows, an oversized walk-in closet, and direct private access to the rear patio. Outside, the low-maintenance backyard invites effortless indoor-outdoor living with a custom colored concrete deck, a cozy gas fire pit, and a full-coverage Alumawood patio cover. Beyond the home, living in Four Seasons provides access to an extraordinary resort lifestyle. Residents enjoy two large fitness centers, indoor and outdoor pool complexes with cabanas and jacuzzis, a grand ballroom, an on-site bistro, a 50-seat movie theater, a full-service salon, six miles of scenic walking trails, a dog park, and endless recreation including pickleball, tennis, bocce ball, and a nine-hole putting green.

$3,426/mo

Est. mortgage payment based on a $515,000 home price.

All estimates are provided by Luxury Presence for informational purposes only. Actual amounts may vary.

Additional information

MLS® ID
IG26180959MR

Interior Features

Bedrooms
2
Bathrooms
2
Cooling
Yes
Heating
Yes
Basement
No

Exterior Features

Lot Size
0.14 Acres

Other Property Details

Association Fee Frequency
Monthly
Garage
Yes
View
Yes

Listed by WILLIAM PAVKOV with Century 21 Sun Lakes Realty
Listing Contact: 9512355359 

Based on information from The MLSTM / Combined LA/Westside Multiple Listing Service, Inc. IDX information is provided exclusively for consumers' personal, non-commercial use, it may not be used for any purpose other than to identify prospective properties consumers may be interested in purchasing. All information is deemed reliable but not guaranteed and should be independently reviewed and verified. Property locations as displayed on any map are best approximations only and exact locations should be independently verified. All properties are subject to prior sale, change or withdrawal, and may or may not be listed by the office/agent presenting the information. Neither listing broker(s) nor The Selem Team | CA DRE# 01056044 shall be responsible for any typographical errors, misinformation, misprints and shall be held totally harmless. 

©2026 Combined L.A./Westside MLS. All rights reserved.

Data last updated 10/7/2026

.     

Powered by Luxury Presence
