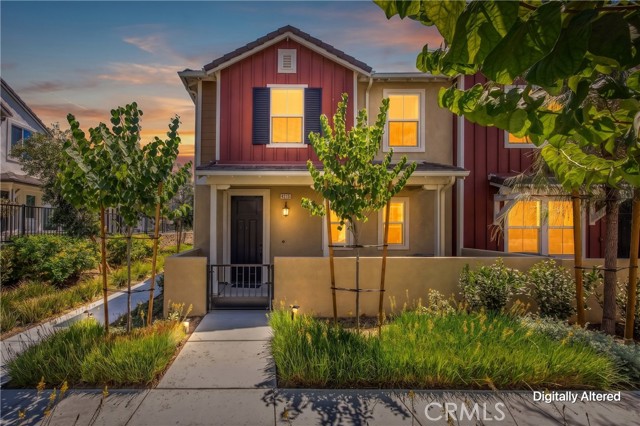
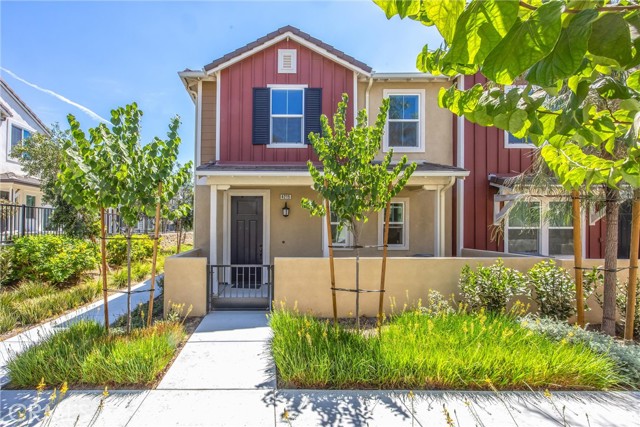
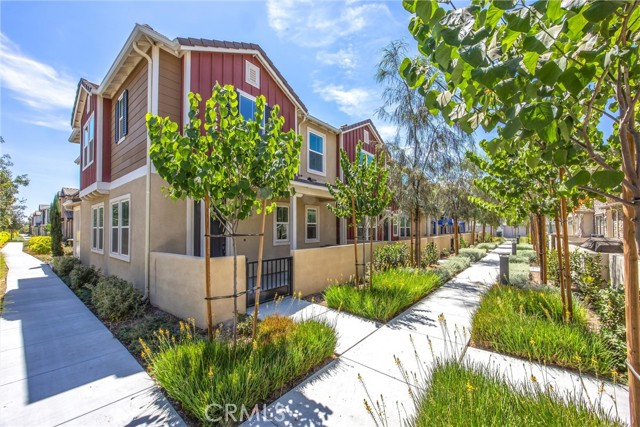
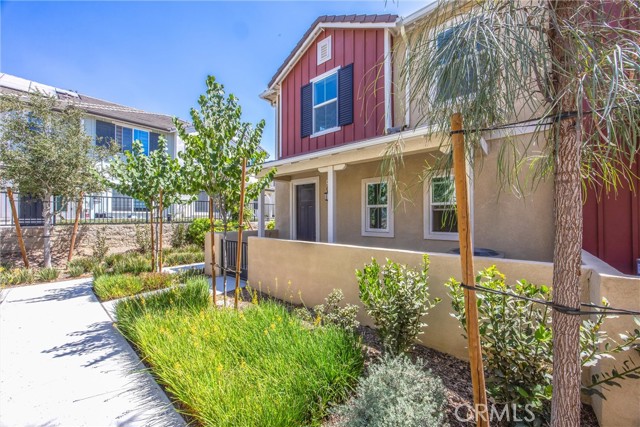
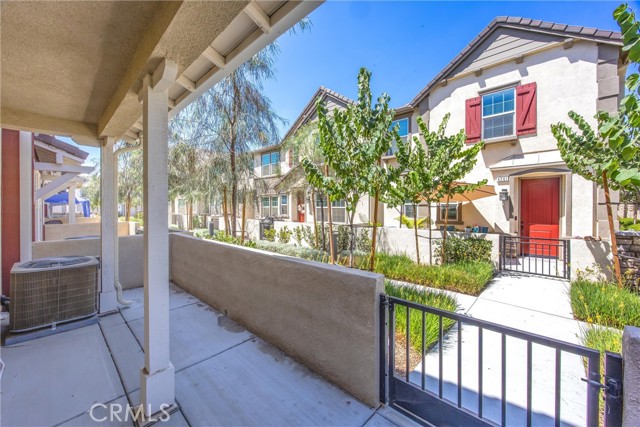
Property photo 1
Property photo 2
Property photo 3
Property photo 4
Property photo 5
3 Beds
3 Baths
1,652 sqft

$590,000

4215 E Carmel Privado, ONTARIO CA, 91761

Price per sqft$357.14
Built in2024
Property size1,652 sqft
Property typeCondominium

Overview

Active

Listed Aug 3, 2026

Updated 9 days ago

Welcome to this beautifully appointed 3-bedroom, 2.5-bathroom townhome located in the desirable Moonstone at Sunset Ranch community in Ontario. Built with today's lifestyle in mind, this residence offers a thoughtfully designed floor plan, quality finishes, and functional living spaces throughout. The main level features an open-concept layout that seamlessly connects the living room, dining area, and kitchen, creating an inviting space for everyday living and entertaining. The kitchen is enhanced with granite countertops, modern cabinetry, stainless steel appliances, generous counter space, and ample storage. Upstairs, the spacious primary suite offers a private retreat complete with a walk-in closet and en-suite bathroom. Two additional bedrooms, a full bathroom, and a versatile loft provide flexibility for a home office, media room, fitness space, or additional living area. The upstairs laundry room adds convenience and includes the washer and dryer. Additional features include an attached 2-car garage, low HOA dues, and a low solar lease, offering added value and energy efficiency. Residents of Moonstone at Sunset Ranch enjoy access to community amenities, including a resort-style pool, landscaped common areas, and recreational spaces. Conveniently located near shopping, dining, parks, schools, and major commuter routes, this home offers easy access to everyday conveniences while maintaining the comfort of a well-planned neighborhood. This move-in-ready residence presents an excellent opportunity to own in one of Ontario's newer communities. Buyers are encouraged to verify all information, including square footage, HOA information, solar lease terms, and community amenities, to their satisfaction.

$3,925/mo

Est. mortgage payment based on a $590,000 home price.

All estimates are provided by Luxury Presence for informational purposes only. Actual amounts may vary.

Additional information

MLS® ID
CV26172947MR

Interior Features

Bedrooms
3
Bathrooms
3
Cooling
Yes
Heating
Yes
Basement
No

Other Property Details

Association Fee Frequency
Monthly
Garage
Yes
View
Yes

Listed by Oscar Gonzalez Castro with eXp Realty of Greater Los Angeles
Listing Contact: 909-275-0028 

Based on information from The MLSTM / Combined LA/Westside Multiple Listing Service, Inc. IDX information is provided exclusively for consumers' personal, non-commercial use, it may not be used for any purpose other than to identify prospective properties consumers may be interested in purchasing. All information is deemed reliable but not guaranteed and should be independently reviewed and verified. Property locations as displayed on any map are best approximations only and exact locations should be independently verified. All properties are subject to prior sale, change or withdrawal, and may or may not be listed by the office/agent presenting the information. Neither listing broker(s) nor The Selem Team | CA DRE# 01056044 shall be responsible for any typographical errors, misinformation, misprints and shall be held totally harmless. 

©2026 Combined L.A./Westside MLS. All rights reserved.

Data last updated 9/28/2026

.     

Powered by Luxury Presence
