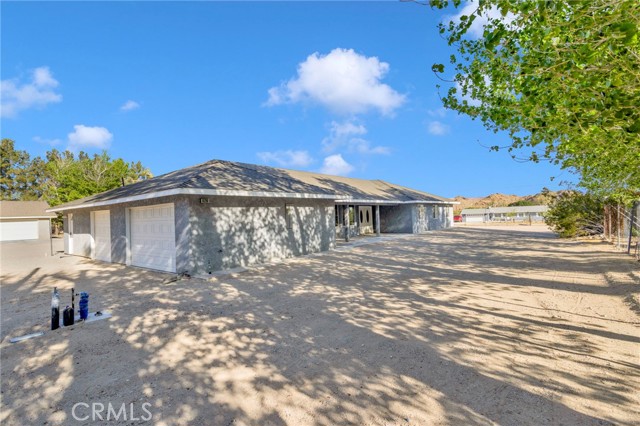
Property photo 1
Property photo 2
Property photo 3
Property photo 4
Property photo 5
5 Beds
3 Baths
2,788 sqft

$635,000

10298 Custer AVE, LUCERNE VALLEY CA, 92356

Price per sqft$227.76
Built in2024
Property size2,788 sqft
Property typeResidential

Overview

Active

Listed Mar 18, 2026

Updated 9 days ago

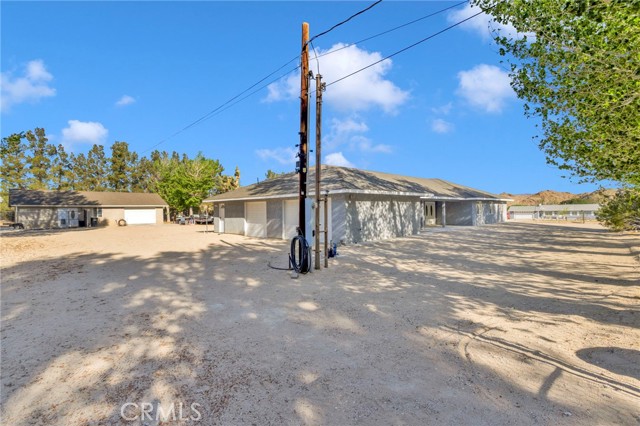
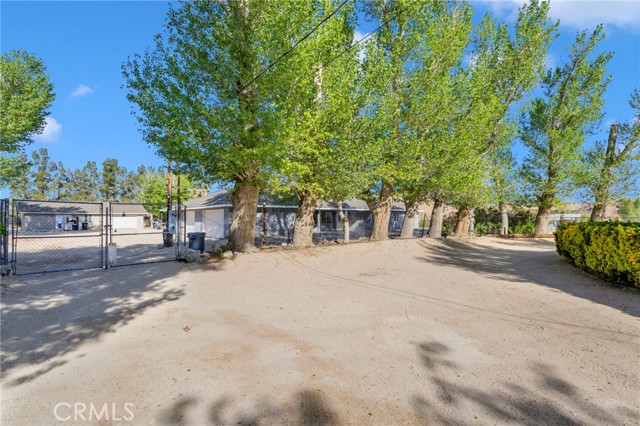
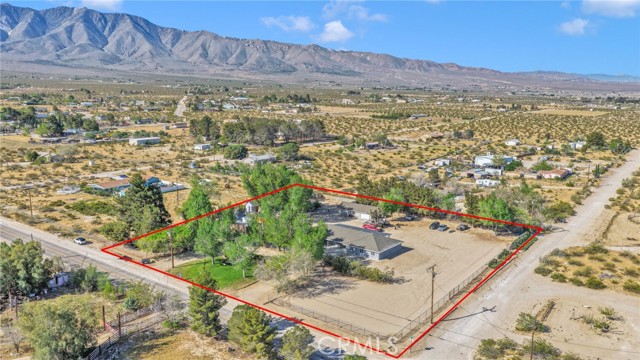
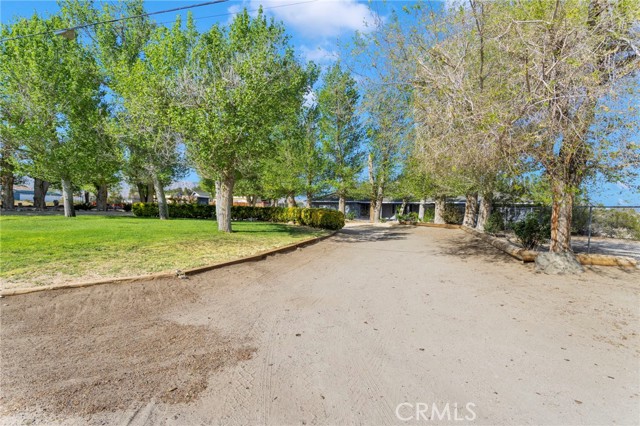
Completed in 2024, this newly constructed home sits on approximately 2.15 acres along a paved road in Lucerne Valley, offering a rare combination of space, functionality, and versatility. The home features 5 bedrooms and 3 bathrooms with a thoughtfully designed floor plan, including spacious living and dining areas, a formal living room, and extra-wide hallways. A privately located office on a separate end of the home provides a quiet and flexible space for work or additional use. The centrally located kitchen connects seamlessly to the main living areas. Interior amenities include central heating and air conditioning, natural gas, and a private well. Outdoor features include multiple covered patios, garden areas, mature fruit trees, and a well-established rosemary hedge along the north property line, creating a natural boundary with added privacy. A detached shop with a bathroom and additional living area offers versatile space for a variety of uses. The property also includes multiple storage buildings for equipment or hobby use. Additionally, a mobile structure on the property provides flexible space for storage or workspace. This structure is not permitted for residential use; buyer to verify all permitted uses with the county. This property offers a unique opportunity with new construction, usable acreage, and multiple functional improvements.

$4,225/mo

Est. mortgage payment based on a $635,000 home price.

All estimates are provided by Luxury Presence for informational purposes only. Actual amounts may vary.

Additional information

MLS® ID
HD26060767MR

Interior Features

Bedrooms
5
Bathrooms
3
Fireplace
Yes
Cooling
Yes
Heating
Yes
Basement
No

Exterior Features

Lot Size
2.15 Acres

Other Property Details

Garage
Yes
View
Yes

Listed by Brandi Olson with Coldwell Banker Home Source
Listing Contact: 7605152120 

Based on information from The MLSTM / Combined LA/Westside Multiple Listing Service, Inc. IDX information is provided exclusively for consumers' personal, non-commercial use, it may not be used for any purpose other than to identify prospective properties consumers may be interested in purchasing. All information is deemed reliable but not guaranteed and should be independently reviewed and verified. Property locations as displayed on any map are best approximations only and exact locations should be independently verified. All properties are subject to prior sale, change or withdrawal, and may or may not be listed by the office/agent presenting the information. Neither listing broker(s) nor The Selem Team | CA DRE# 01056044 shall be responsible for any typographical errors, misinformation, misprints and shall be held totally harmless. 

©2026 Combined L.A./Westside MLS. All rights reserved.

Data last updated 9/28/2026

.     

Powered by Luxury Presence
