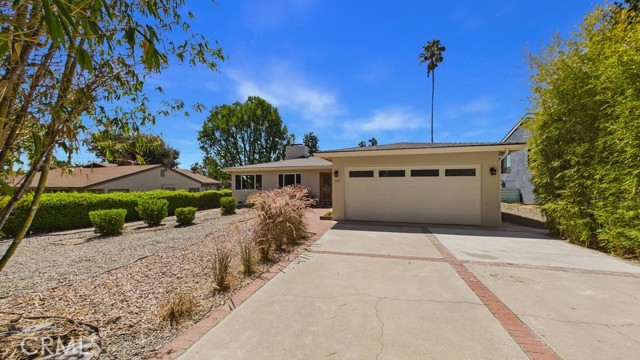
Property photo 1
Property photo 2
Property photo 3
Property photo 4
Property photo 5
3 Beds
3 Baths
2,303 sqft

$1,750,000

480 E Grandview, SIERRA MADRE CA, 91024

Price per sqft$759.88
Built in1955
Property size2,303 sqft
Property typeResidential

Overview

Active

Listed Aug 27, 2026

Updated 5 days ago

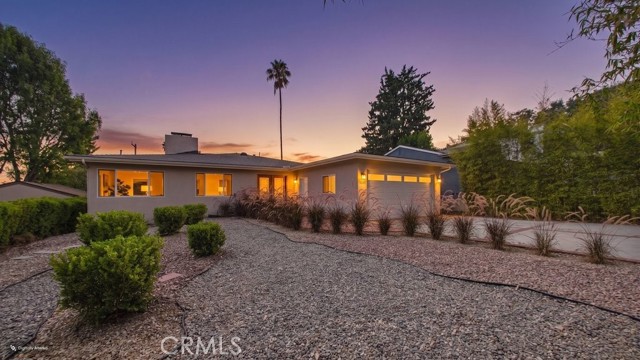
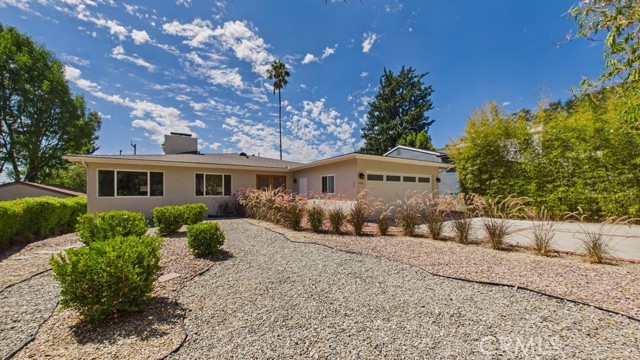
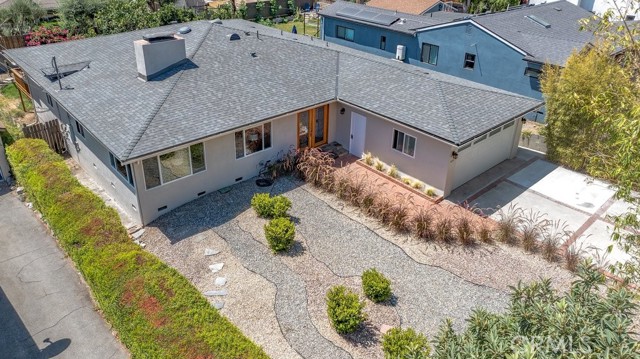
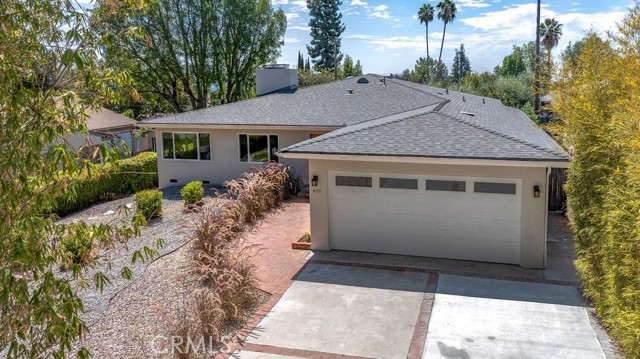
Spacious, comfortable, and made for gathering, this single-level Sierra Madre home offers a flexible floor plan which includes 3 bedrooms, 3 bathrooms measuring approximately 2,303 square feet of living space and situated on a generous 9,395-square-foot lot. A formal living room welcomes you into the home, while the large open family room, dining area, and kitchen create a relaxed central space where everyone can come together. Hardwood floors, recessed lighting, and updated windows and sliding doors fill the space with natural light. The open-concept kitchen provides plenty of counter and cabinet space, a convenient built-in desk, and new high-end appliances installed in 2026. Located toward the rear of the home, the primary suite offers a spacious walk-in closet, custom walk-in shower, and direct access to the deck. The second suite also includes its own bathroom and deck access, making it ideal for guests, extended family, or a home office. The extra-large deck connects easily to the main living area and both suites, making indoor-outdoor entertaining feel effortless. The spacious backyard offers plenty of room to relax, garden, play, or possibly add a pool. Recent improvements include a new roof, new interior and exterior paint, and new high-end appliances and refinished hardwood floors, all completed in 2026. Other updates to the home include the Milgard windows and sliding doors, central air and heat, updated electrical, partial copper plumbing, a new copper main water line, a new water-pressure regulator, and a water-leak detection system. With its generous floor plan, comfortable single-level layout, and inviting indoor-outdoor spaces, this is a home that is easy to settle into and enjoy.

$11,643/mo

Est. mortgage payment based on a $1,750,000 home price.

All estimates are provided by Luxury Presence for informational purposes only. Actual amounts may vary.

Additional information

MLS® ID
AR26185606MR

Interior Features

Bedrooms
3
Bathrooms
3
Fireplace
Yes
Cooling
Yes
Heating
Yes
Basement
No

Exterior Features

Lot Size
0.22 Acres

Other Property Details

Garage
Yes
View
Yes

Listed by Luther Tsinoglou with Compass
Listing Contact: 626-695-8650 

Based on information from The MLSTM / Combined LA/Westside Multiple Listing Service, Inc. IDX information is provided exclusively for consumers' personal, non-commercial use, it may not be used for any purpose other than to identify prospective properties consumers may be interested in purchasing. All information is deemed reliable but not guaranteed and should be independently reviewed and verified. Property locations as displayed on any map are best approximations only and exact locations should be independently verified. All properties are subject to prior sale, change or withdrawal, and may or may not be listed by the office/agent presenting the information. Neither listing broker(s) nor The Selem Team | CA DRE# 01056044 shall be responsible for any typographical errors, misinformation, misprints and shall be held totally harmless. 

©2026 Combined L.A./Westside MLS. All rights reserved.

Data last updated 10/3/2026

.     

Powered by Luxury Presence
