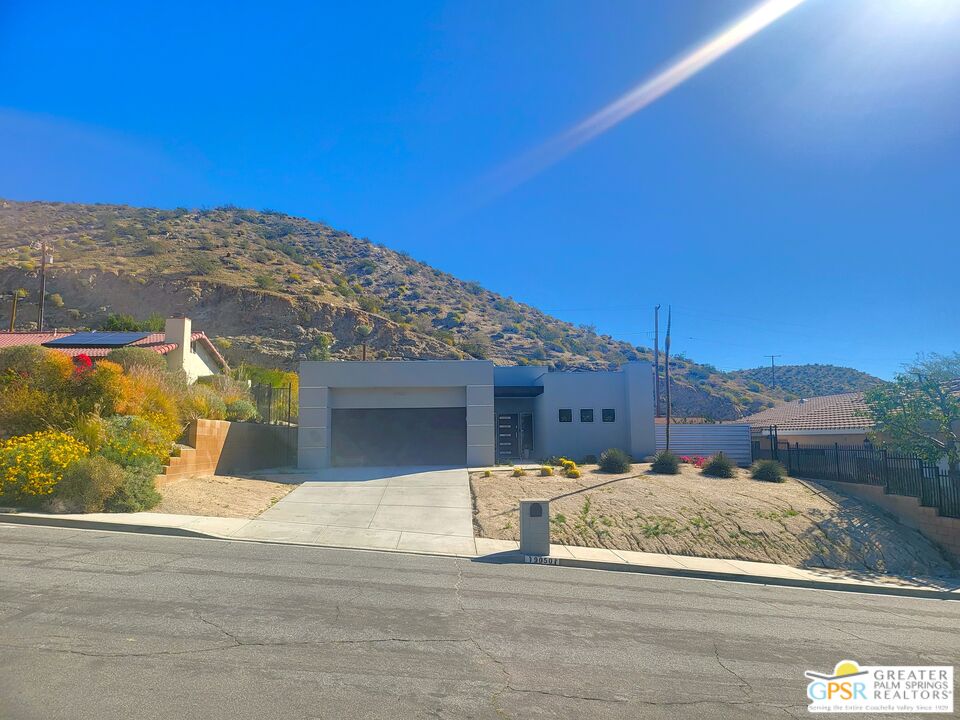
Property photo 1
Property photo 2
Property photo 3
Property photo 4
Property photo 5
3 Beds
2 Baths
1,134 sqft

$299,000

9051 Calle Del Diablo, Desert Hot Springs CA, 92240

Price per sqft$263.67
Built in1979
Property size1,134 sqft
Property typeResidential

Overview

Active

Listed Feb 25, 2026

Updated 8 days ago

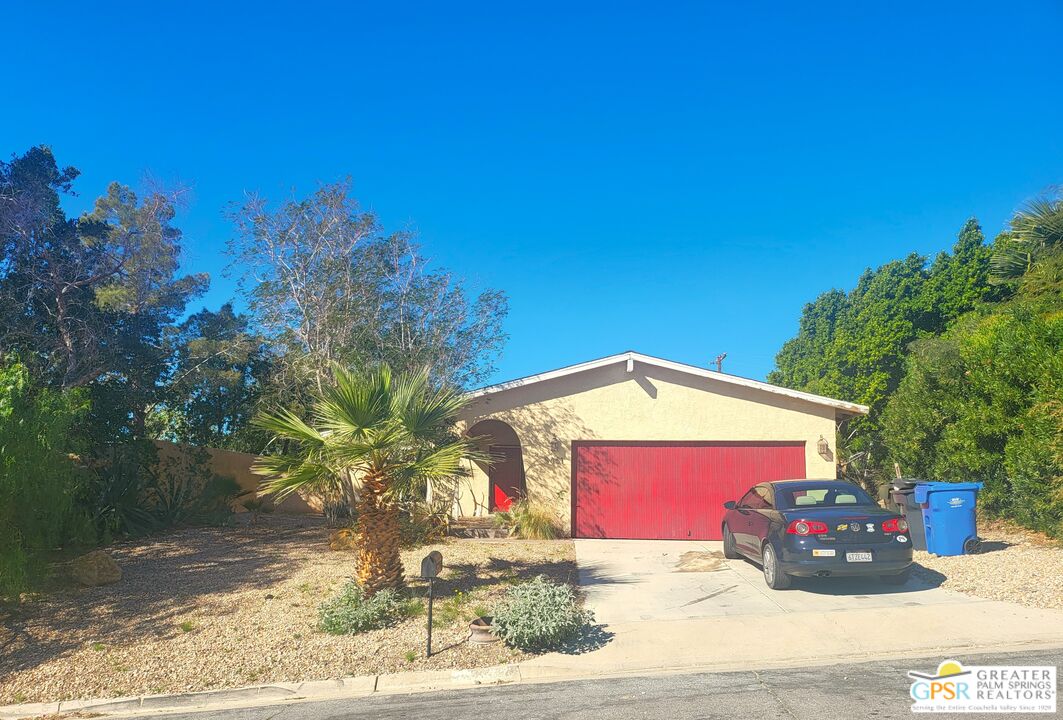
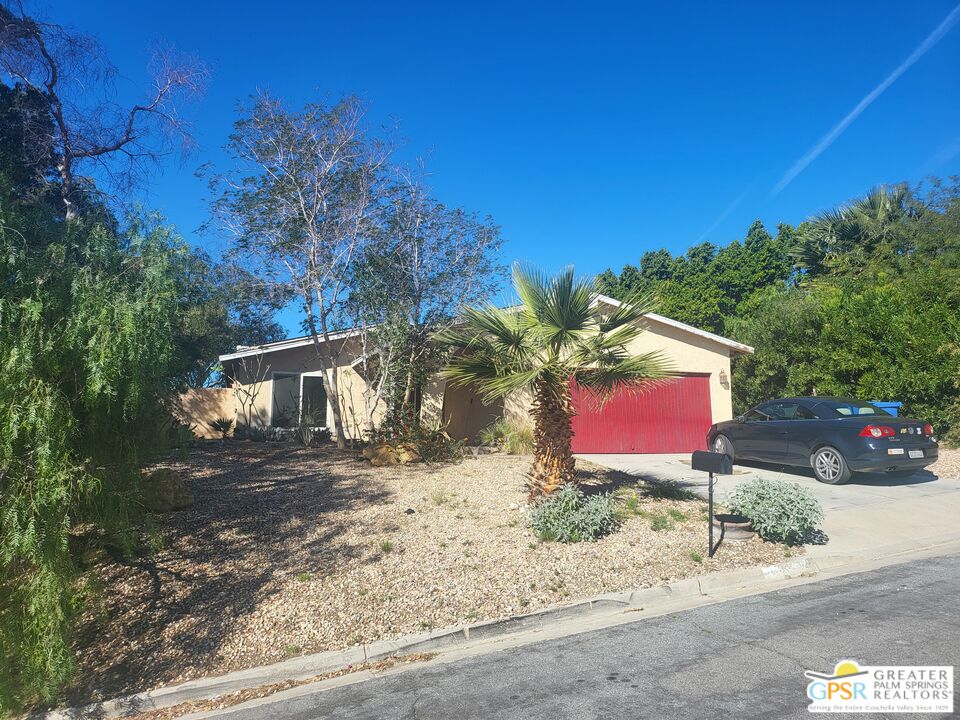
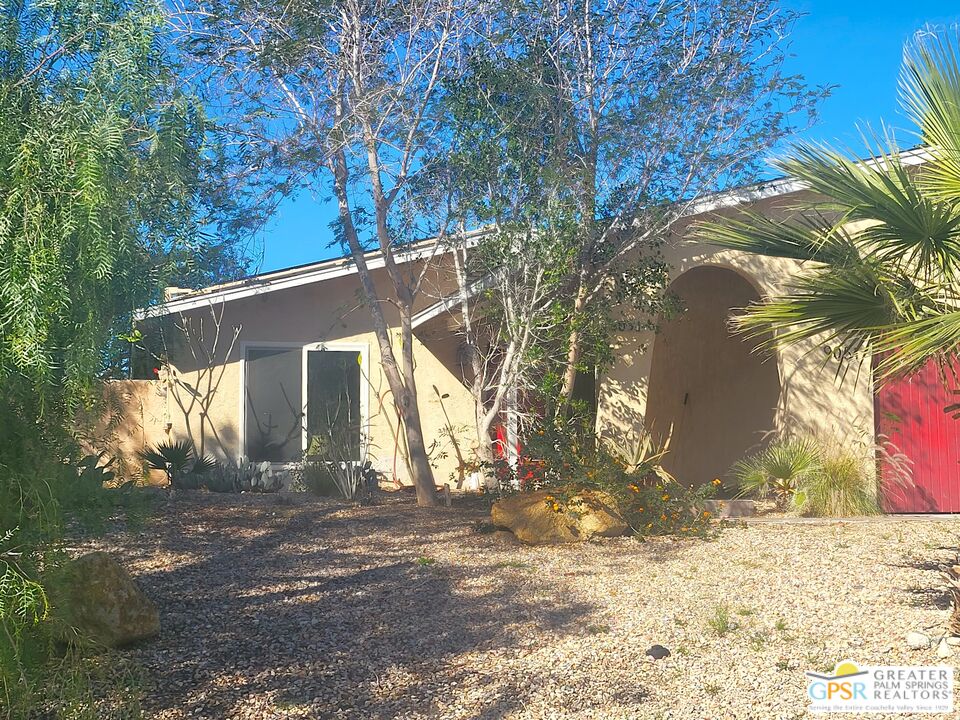
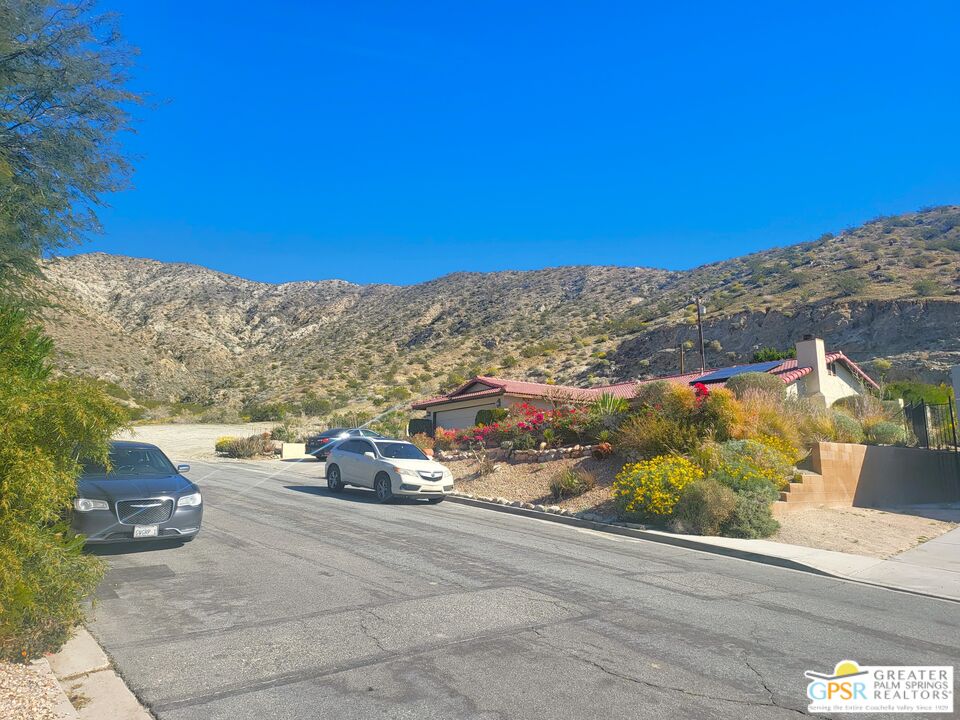
Embrace the potential of this rare Modern Mediterranean gem, a hard-to-find starter home or savvy investment opportunity positioned at a bargain value in the hills of Desert Hot Springs. This 1979-built three Bedroom and two Bath residence offers a solid foundation and 1,134 square feet of living space, perfectly suited for a creative owner ready to polish a diamond in the rough. The property's most captivating feature is its elevated hillside location, providing "out-of-this-world" panoramic views of the Western Coachella Valley that are truly a once-in-a-lifetime find. From the moment you arrive, the home's curb appeal shines through a massive front Yard adorned with mature trees, palms, and lush plantings. This space is a blank canvas waiting to be transformed into an expansive East-facing outdoor retreat. Practicality meets style with a spacious concrete driveway and an attached Garage providing ample parking. A charming, long-covered portico Porch leads you to the red front Entry Door, offering a shaded vantage point to enjoy the morning sun and desert breezes. Inside, the home opens into an expansive Living Room bathed in light from East-facing windows, featuring French Doors that lead to a private Southside patio. The layout flows seamlessly into a dedicated Dining Area designed for entertaining, which offers direct Slider Door access to the rear Yard. The adjacent Kitchen is impressively sized, boasting extensive counter space for meal preparation, a high-end natural gas cooktop with a grill plate, and included appliances such as the dishwasher and refrigerator. A clever pass-through window connects the Kitchen to the Living Area, ensuring the chef is always part of the conversation. The living quarters are thoughtfully secluded from the social areas for maximum privacy. The primary Bedroom Suite serves as a true retreat, featuring dual entry doors, a West-facing full-length window that invites the sunshine in, and an ensuite bath updated with dual sinks and a step-in shower with seating. Two additional Bedrooms offer unique character; the second features a decorative colonnaded nook perfect for a bed or specialized furniture, while the third offers a classic layout with bright South-facing windows. A recently remodeled guest Bath services these rooms with a granite vanity and a full-sized tub and shower. Efficiency is a hallmark of this property, which features a leased solar system complete with two backup batteries and an EV charging station in the Garage. To keep costs low during the desert summers, the home is equipped with both a ducted evaporative cooling system and a separate full HV/AC system. The garage also doubles as a functional space with built-in storage shelving and a dedicated laundry area. The true showstopper is the rear yard, where a combination of over-height concrete block walls and open chain-link fencing preserves a view that words cannot fully capture. From this high vantage point, you are treated to an all-encompassing vista stretching from Mount San Jacinto through the Banning Pass to the snow-capped peaks of Mount San Gorgonio. The yard is plenty large enough to accommodate a custom pool and spa, making it the ultimate destination for watching mountain sunsets or enjoying a quiet morning coffee. With just a touch of modern renovation, this solid desert cottage is ready to become your personal slice of heaven.

$1,989/mo

Est. mortgage payment based on a $299,000 home price.

All estimates are provided by Luxury Presence for informational purposes only. Actual amounts may vary.

Additional information

MLS® ID
26656777PS

Interior Features

Bedrooms
3
Bathrooms
2
Cooling
Yes
Heating
Yes
Basement
No

Exterior Features

Lot Size
0.19 Acres

Other Property Details

Garage
Yes
View
Yes

Listed by Robert Greer with Greer Viney Group
Listing Contact: 760-219-4486 

Based on information from The MLSTM / Combined LA/Westside Multiple Listing Service, Inc. IDX information is provided exclusively for consumers' personal, non-commercial use, it may not be used for any purpose other than to identify prospective properties consumers may be interested in purchasing. All information is deemed reliable but not guaranteed and should be independently reviewed and verified. Property locations as displayed on any map are best approximations only and exact locations should be independently verified. All properties are subject to prior sale, change or withdrawal, and may or may not be listed by the office/agent presenting the information. Neither listing broker(s) nor The Selem Team | CA DRE# 01056044 shall be responsible for any typographical errors, misinformation, misprints and shall be held totally harmless. 

©2026 Combined L.A./Westside MLS. All rights reserved.

Data last updated 9/28/2026

.     

Powered by Luxury Presence
