Property photo 1
Property photo 2
Property photo 3
Property photo 4
Property photo 5
1 Bed
1 Bath
816 sqft

$369,000

1150 E Palm Canyon Dr Unit: 40, Palm Springs CA, 92264

Price per sqft$452.21
Built in1980
Property size816 sqft
Property typeCondominium

Overview

Active

Listed Jul 10, 2026

Updated 9 days ago

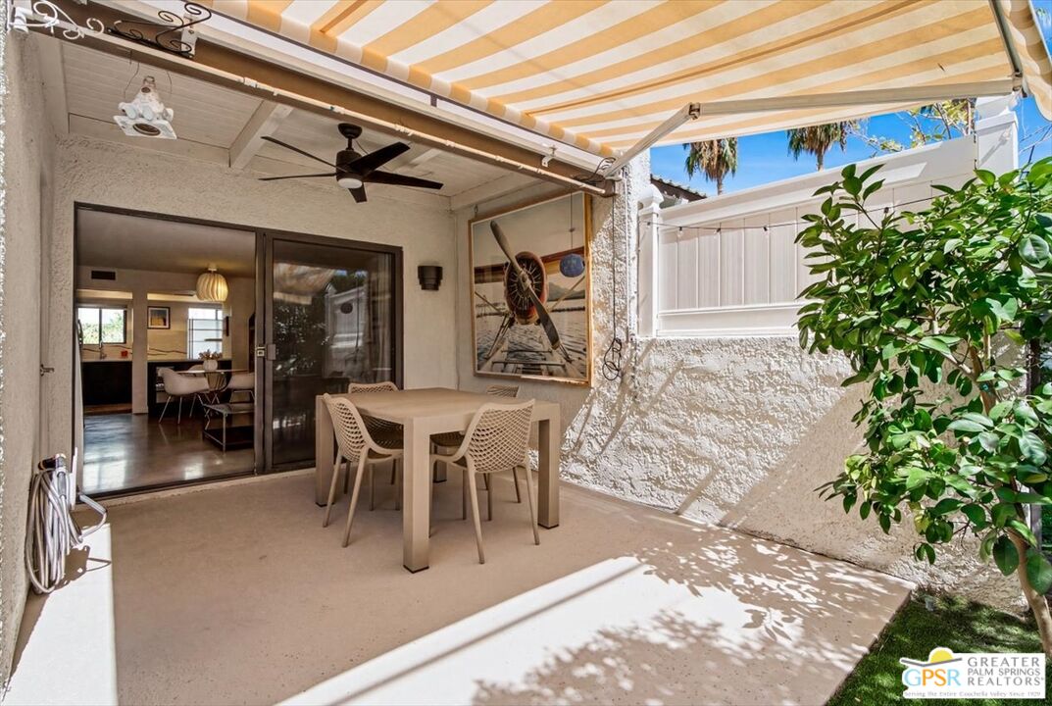
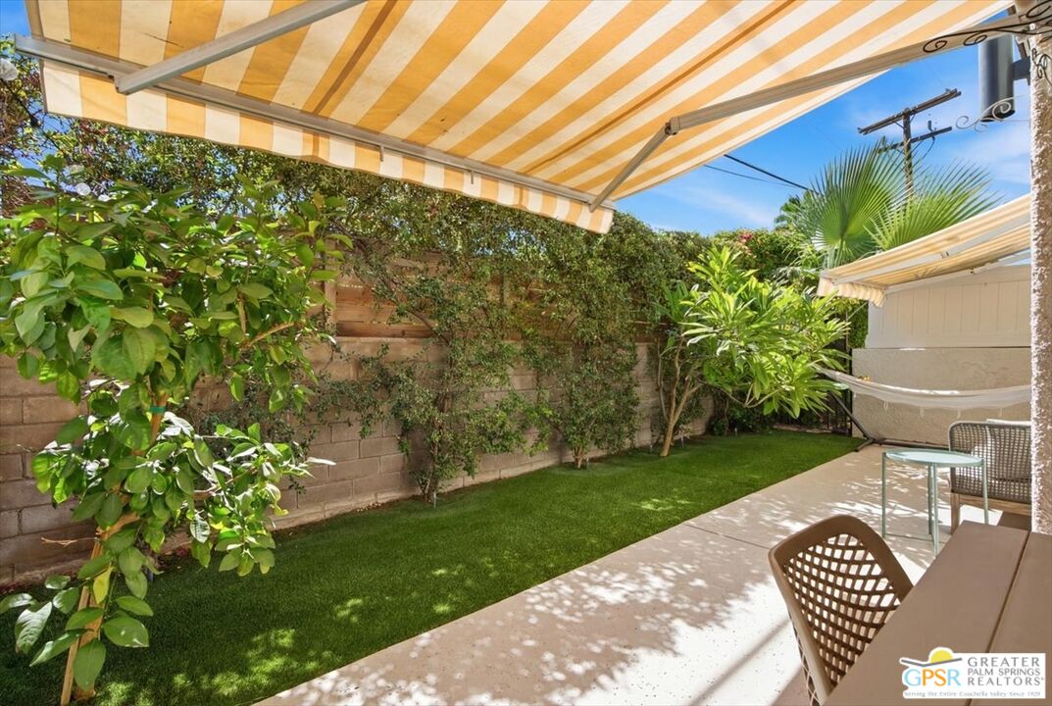
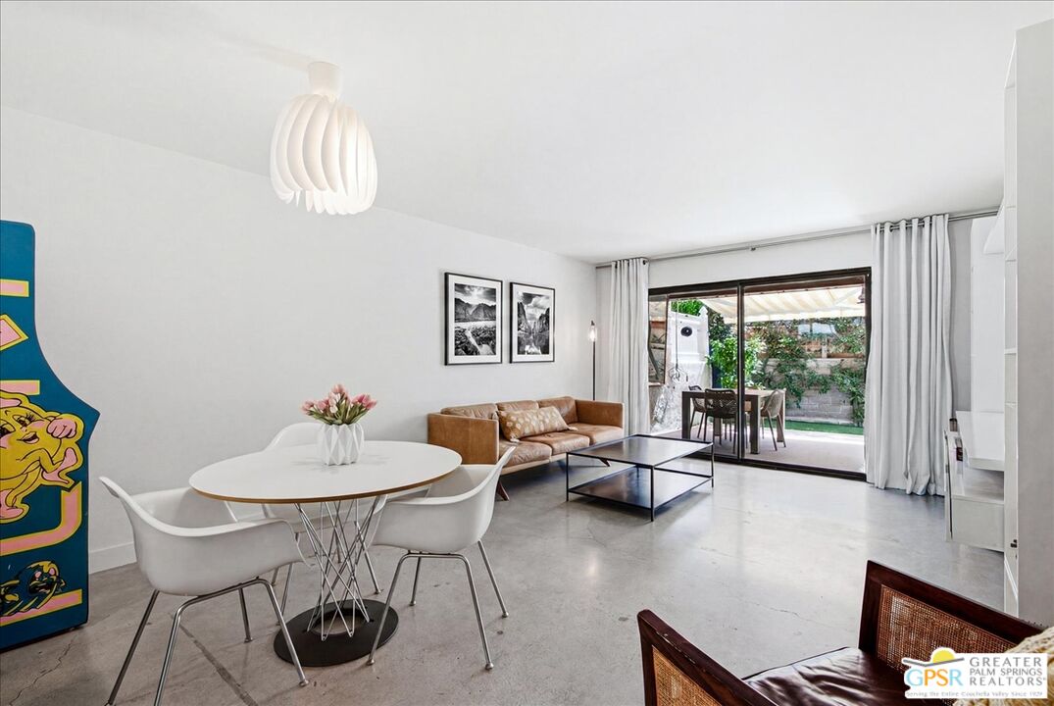
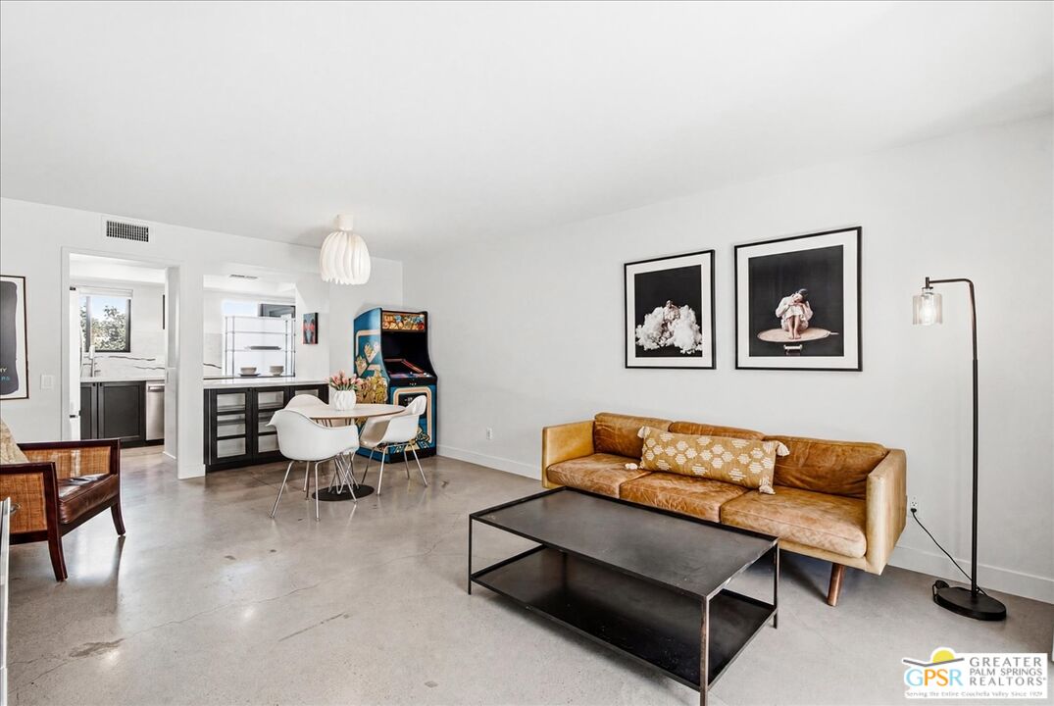
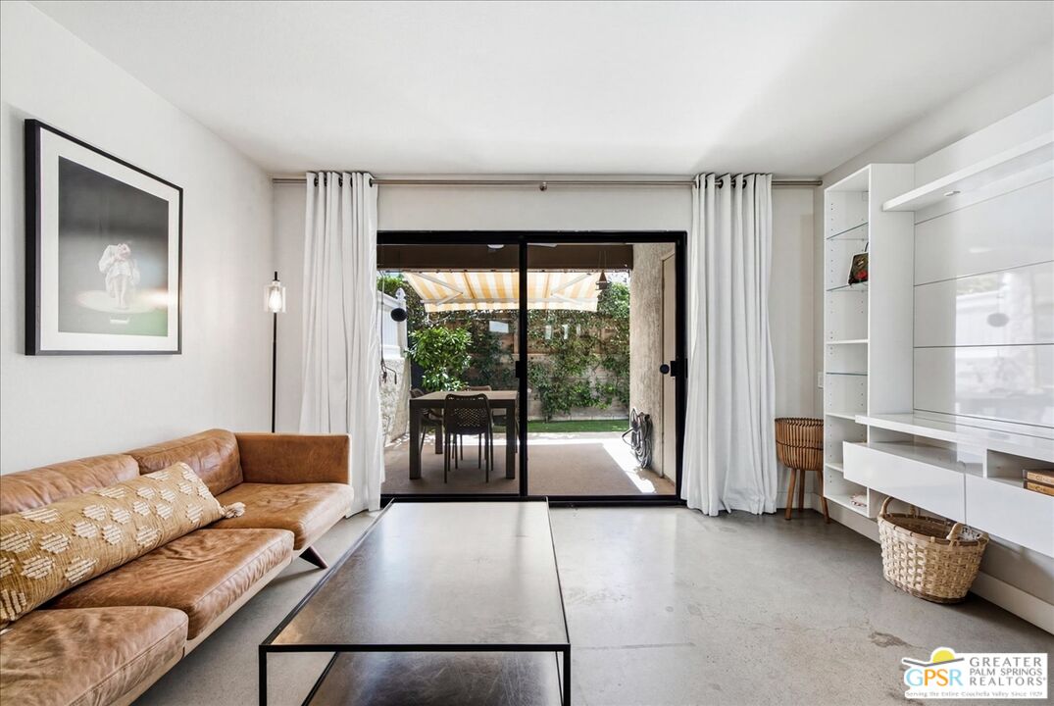
Rarely available upgraded and move-in ready ground floor unit in Rancho La Paz! Uniquely private and fully remodeled 1-bedroom plus office area features a highly versatile office niche, perfect for remote work or creative space. Step inside to find a bright, welcoming layout that blends effortless desert living with ultimate convenience. The kitchen features newer cabinets, stone counters with 2-foot backsplash, newer stainless appliances and windows. Multiple storage areas include a large closet with built-in organizers and mirrored wardrobe doors as well as a fully separate linen closet. The walk-in fully tiled shower sparkles and the no-maintenance concrete floors make this an easy property for full or part-time use. And just in time for the desert fall season-the back yard with turf, grapefruit tree and plantings is ready for your morning coffee in complete privacy. This well-maintained resort-style community leaves nothing to be desired, boasting gated entry, 3 sparkling pools, relaxing Jacuzzis, tennis and pickleball courts, a shaded dog run, and on-site EV chargers. Walk out the back gate and you are in the gorgeous tree-lined Deepwell neighborhood -- easy walking distance to shopping and dining at Smoke Tree Plaza. Best of all, your monthly HOA includes gated entry, backyard landscaping, water, trash and covered carport offering a true lock-and -leave lifestyle. Don't miss the opportunity to enjoy one of Palm Springs' most sought-after locations with added value of Fee Land.

$2,455/mo

Est. mortgage payment based on a $369,000 home price.

All estimates are provided by Luxury Presence for informational purposes only. Actual amounts may vary.

Additional information

MLS® ID
26858333PS

Interior Features

Bedrooms
1
Bathrooms
1
Cooling
Yes
Heating
Yes
Basement
No

Other Property Details

Association Fee Frequency
Monthly

Listed by Cindy High with Cherie Miller & Associates
Listing Contact: 760-409-8089 

Based on information from The MLSTM / Combined LA/Westside Multiple Listing Service, Inc. IDX information is provided exclusively for consumers' personal, non-commercial use, it may not be used for any purpose other than to identify prospective properties consumers may be interested in purchasing. All information is deemed reliable but not guaranteed and should be independently reviewed and verified. Property locations as displayed on any map are best approximations only and exact locations should be independently verified. All properties are subject to prior sale, change or withdrawal, and may or may not be listed by the office/agent presenting the information. Neither listing broker(s) nor The Selem Team | CA DRE# 01056044 shall be responsible for any typographical errors, misinformation, misprints and shall be held totally harmless. 

©2026 Combined L.A./Westside MLS. All rights reserved.

Data last updated 9/28/2026

.     

Powered by Luxury Presence
