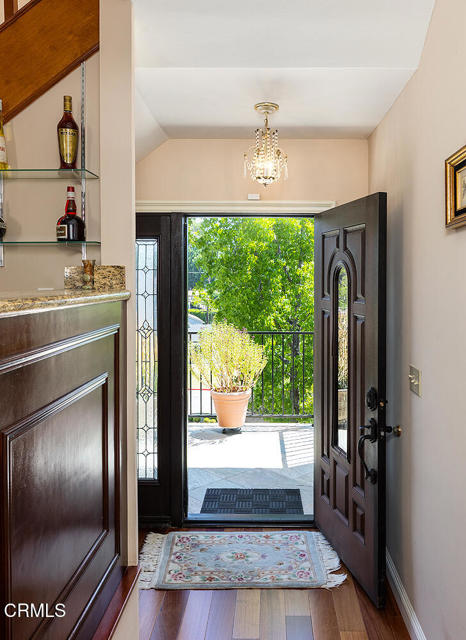
Property photo 1
Property photo 2
Property photo 3
Property photo 4
Property photo 5
4 Beds
4 Baths
3,440 sqft

$2,199,000

1861 Oakmont TER, GLENDALE CA, 91208

Price per sqft$639.24
Built in1983
Property size3,440 sqft
Property typeResidential

Overview

Active

Listed Jun 22, 2026

Updated 9 days ago

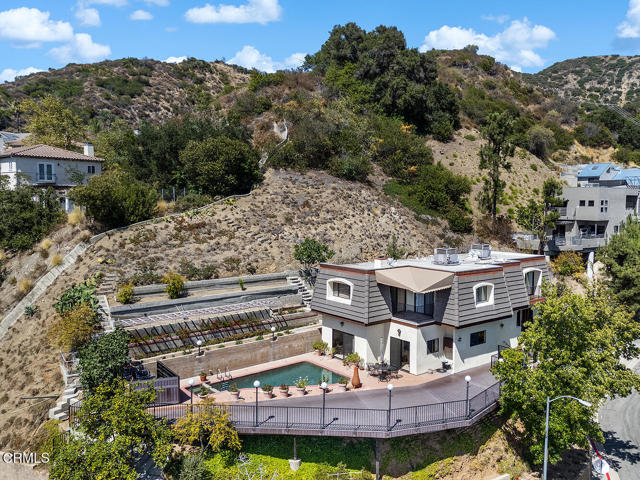
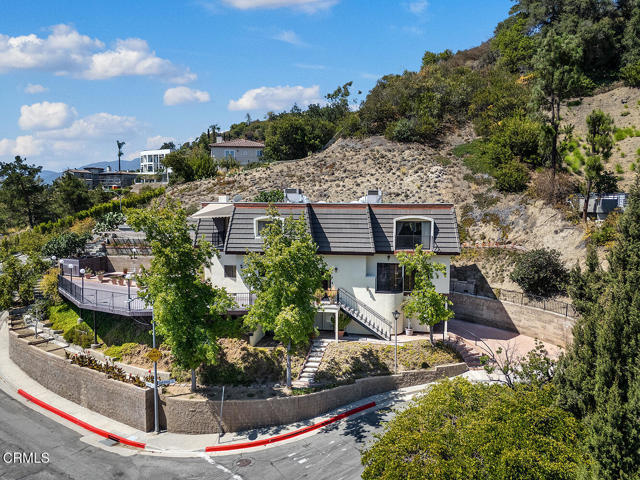
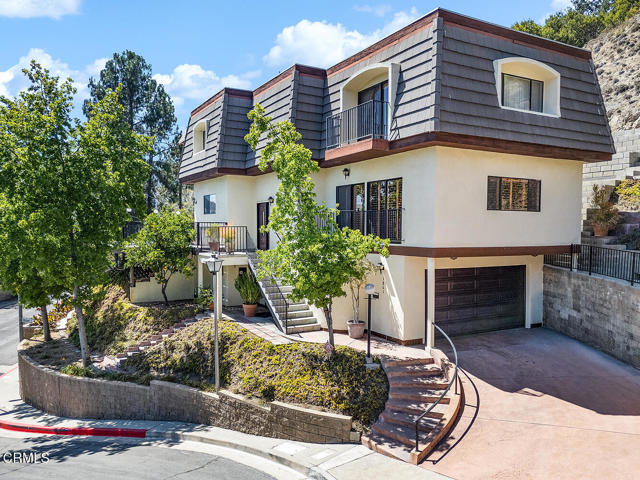
Tucked into the hillside with sweeping canyon views, this beautifully maintained home offers a rare blend of privacy, natural beauty, and elevated indoor-outdoor living.Perched above the hillside, the home takes full advantage of its setting with a resort-style backyard: a sparkling pool and spa, terraced garden beds, and fruit trees scattered throughout the grounds including orange, lemon, fig, pomegranate, olive, and tangerine. The expansive deck offers multiple areas for lounging, dining, and entertaining, all framed by unobstructed views of the surrounding hills.Inside, the home is warm and inviting throughout. Solid wood floors flow through the formal living areas where windows fill the room with natural light and frame the greenery outside. Elegant crown molding and a classic layout make this a wonderful space for both everyday living and entertaining. For added comfort and efficiency, the main floor and second level each feature their own separate heating and air conditioning systems.The fully remodeled kitchen is a true showpiece, featuring rich wood cabinetry, granite countertops, a designer subway tile backsplash, gas cooktop, electric oven and stainless steel appliances including a French-door refrigerator. A convenient wet bar adds an extra layer of ease for hosting, whether it's a casual gathering or a formal affair.With its hillside setting, mature fruit trees, updated deck, and beautifully appointed interior, 1861 Oakmont Terrace offers a rare opportunity to enjoy tranquil, elevated living just minutes from the city below.

$14,630/mo

Est. mortgage payment based on a $2,199,000 home price.

All estimates are provided by Luxury Presence for informational purposes only. Actual amounts may vary.

Additional information

MLS® ID
P1-28673PF

Interior Features

Bedrooms
4
Bathrooms
4
Fireplace
Yes
Cooling
Yes
Heating
Yes
Basement
No

Exterior Features

Lot Size
0.34 Acres

Other Property Details

Garage
Yes
View
Yes

Listed by Brian Parsons with Keller Williams Realty
Listing Contact: (626) 204-3390 

Based on information from The MLSTM / Combined LA/Westside Multiple Listing Service, Inc. IDX information is provided exclusively for consumers' personal, non-commercial use, it may not be used for any purpose other than to identify prospective properties consumers may be interested in purchasing. All information is deemed reliable but not guaranteed and should be independently reviewed and verified. Property locations as displayed on any map are best approximations only and exact locations should be independently verified. All properties are subject to prior sale, change or withdrawal, and may or may not be listed by the office/agent presenting the information. Neither listing broker(s) nor The Selem Team | CA DRE# 01056044 shall be responsible for any typographical errors, misinformation, misprints and shall be held totally harmless. 

©2026 Combined L.A./Westside MLS. All rights reserved.

Data last updated 9/28/2026

.     

Powered by Luxury Presence
