Property photo 1
Property photo 2
Property photo 3
Property photo 4
Property photo 5
4 Beds
2 Baths
1,600 sqft

$898,000

320 W Ashby St, Azusa CA, 91702

Price per sqft$561.25
Built in1956
Property size1,600 sqft
Property typeResidential

Overview

Active

Listed Sep 23, 2026

Updated 4 days ago

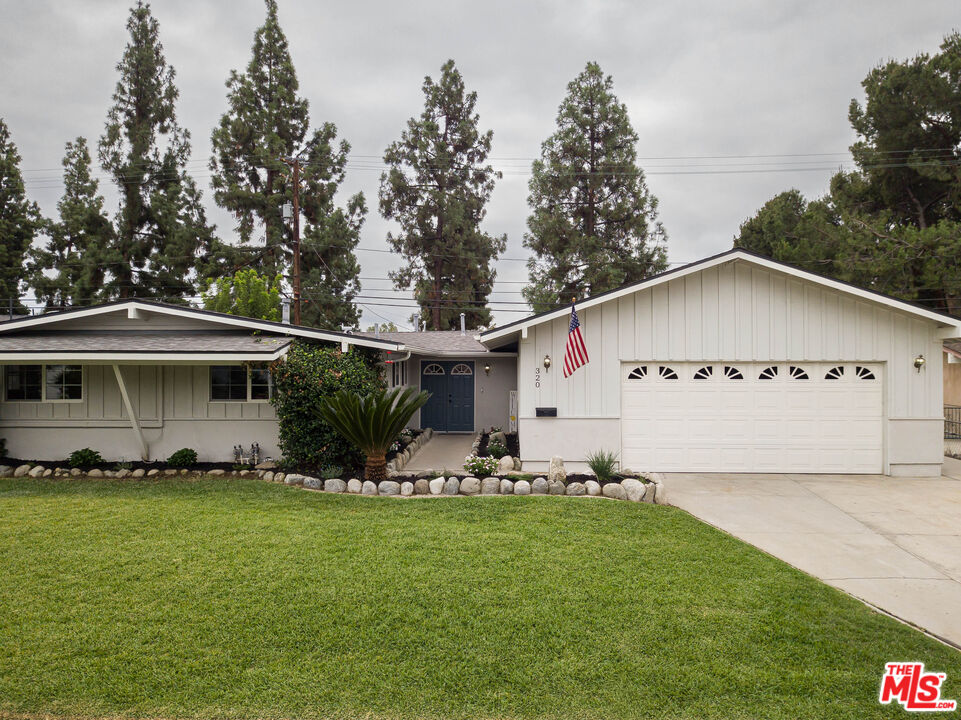
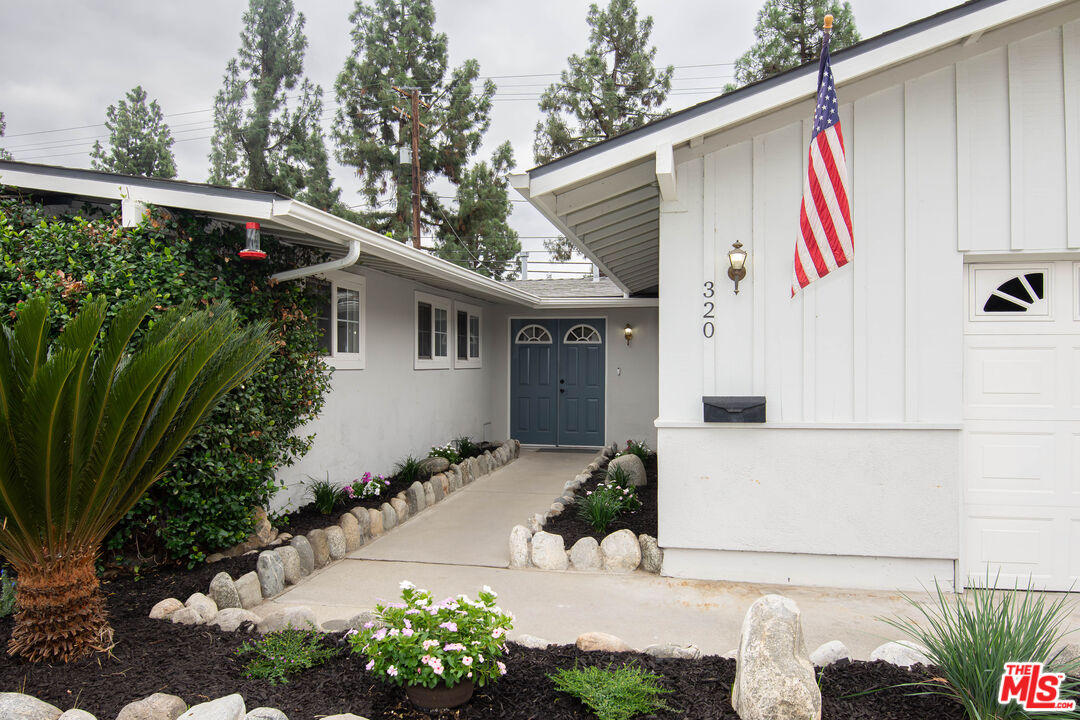
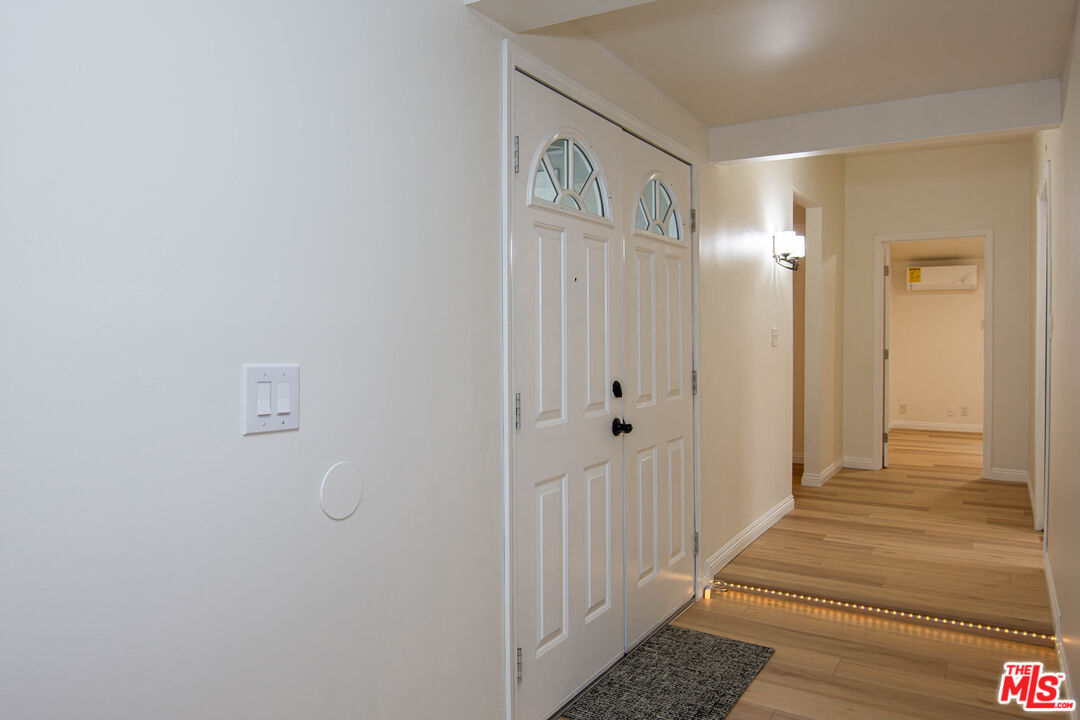
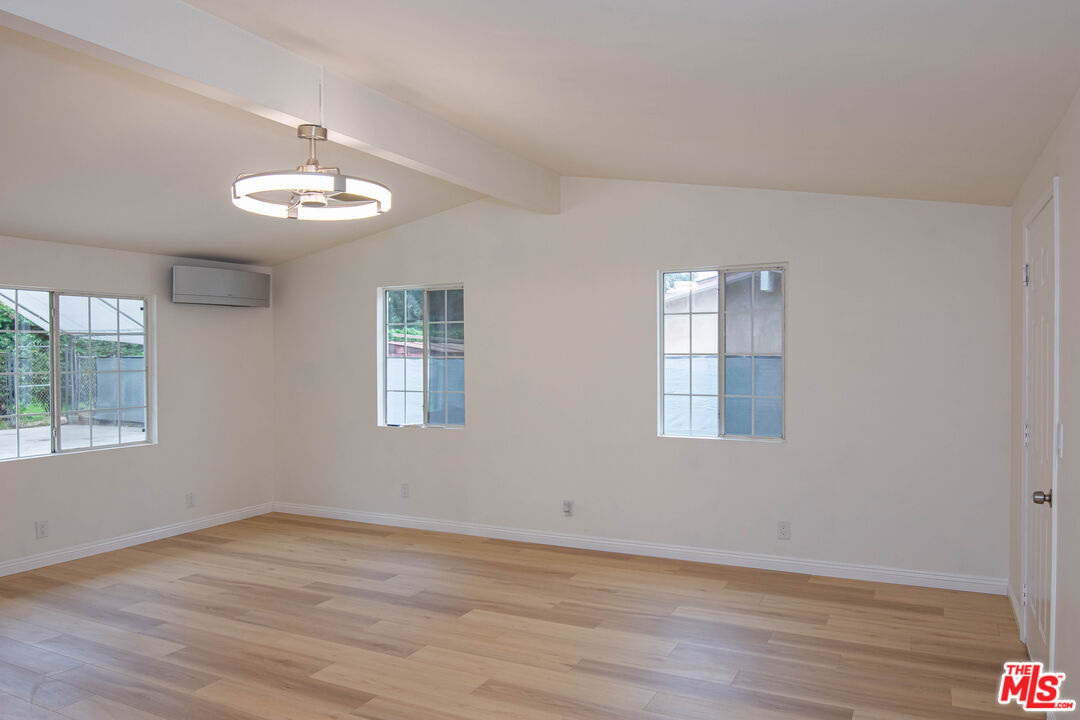
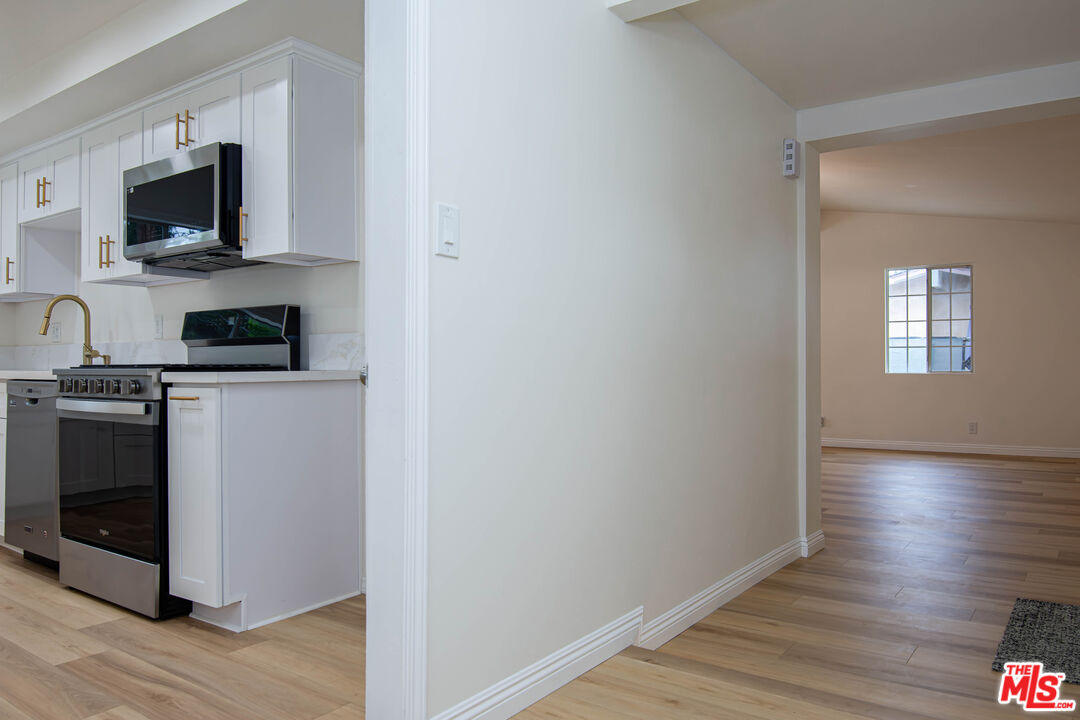
SO MANY UPGRADES! Welcome to this remodeled, turn-key, north facing, one-story home in the Foothills area that is beautiful and spacious with vaulted ceilings, on a quiet cul-de-sac street and enhanced curb appeal, that features 4 bedrooms and a bonus room. Immediately upon entering, you are greeted by attractive new wood laminate flooring with sound absorbing backing throughout the home, all new overhead light sources with adjustable light color and new interior paint. An impressive remodeled kitchen showcases recessed lighting, white cabinets with soft close drawers, dazzling quartz counter tops, dishwasher, garbage disposal, new stainless steel sink with gold fixtures, plus a new stove and microwave. Plenty of kitchen storage includes, two lazy Susan cupboards, a pull-out spice rack, and a separate pantry that leads to the dedicated indoor laundry room. Additional upgrades include newly installed energy saving air/heat mini-split units with 9000 BTU and a separate living room unit with 18,000 BTU, new electric panel upgrade, newer roof (approx 5 years), newer exterior paint (approx 3 years), newer copper plumbing throughout the house (approx 8 years) and new baseboards. Other amazing attributes include front and backyard sprinkler system, pull through over-sized garage, spacious backyard with shed and large covered area for boat/car parking or entertaining, and beautiful mountain views from the front yard. Wonderfully located at the base of the San Gabriel mountains, adjacent to Azusa Country Club Golf Course and conveniently within minutes to shopping (Costco) and the 210 and 605 freeways.

$5,974/mo

Est. mortgage payment based on a $898,000 home price.

All estimates are provided by Luxury Presence for informational purposes only. Actual amounts may vary.

Additional information

MLS® ID
26991827

Interior Features

Bedrooms
4
Bathrooms
2
Cooling
Yes
Heating
Yes
Basement
No

Exterior Features

Lot Size
0.18 Acres

Other Property Details

Garage
Yes
View
Yes

Listed by Melinda Lira with Home Pride Real Estate
Listing Contact: 949-395-2773 

Based on information from The MLSTM / Combined LA/Westside Multiple Listing Service, Inc. IDX information is provided exclusively for consumers' personal, non-commercial use, it may not be used for any purpose other than to identify prospective properties consumers may be interested in purchasing. All information is deemed reliable but not guaranteed and should be independently reviewed and verified. Property locations as displayed on any map are best approximations only and exact locations should be independently verified. All properties are subject to prior sale, change or withdrawal, and may or may not be listed by the office/agent presenting the information. Neither listing broker(s) nor The Selem Team | CA DRE# 01056044 shall be responsible for any typographical errors, misinformation, misprints and shall be held totally harmless. 

©2026 Combined L.A./Westside MLS. All rights reserved.

Data last updated 10/3/2026

.     

Powered by Luxury Presence
