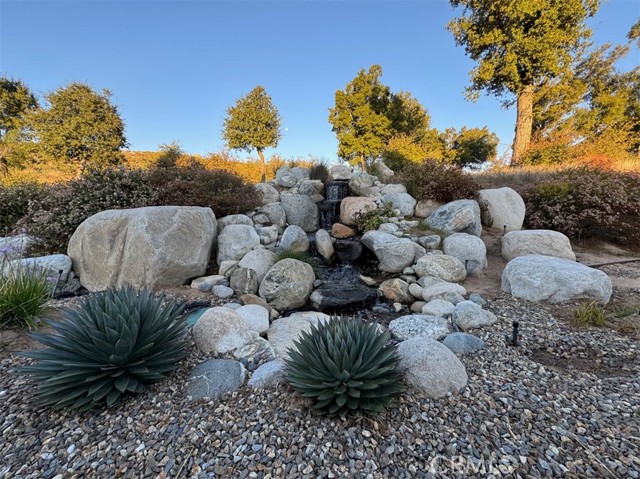
Property photo 1
Property photo 2
Property photo 3
Property photo 4
Property photo 5
4 Beds
3 Baths
2,858 sqft

$1,199,000

47043 Twin Pines RD, BANNING CA, 92220

Price per sqft$419.52
Built in2017
Property size2,858 sqft
Property typeResidential

Overview

Active

Listed Sep 9, 2026

Updated 5 days ago

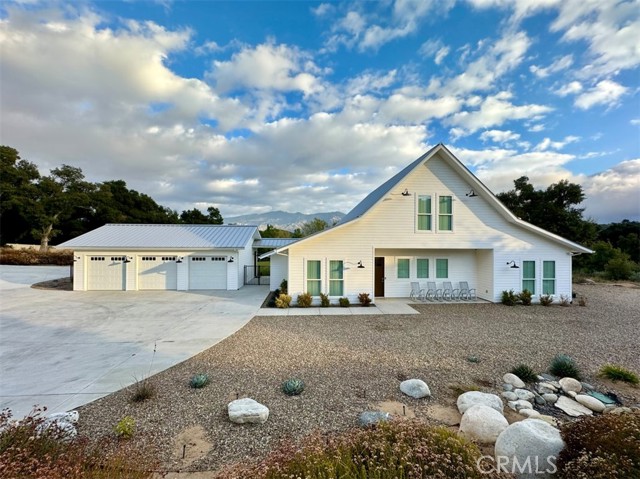
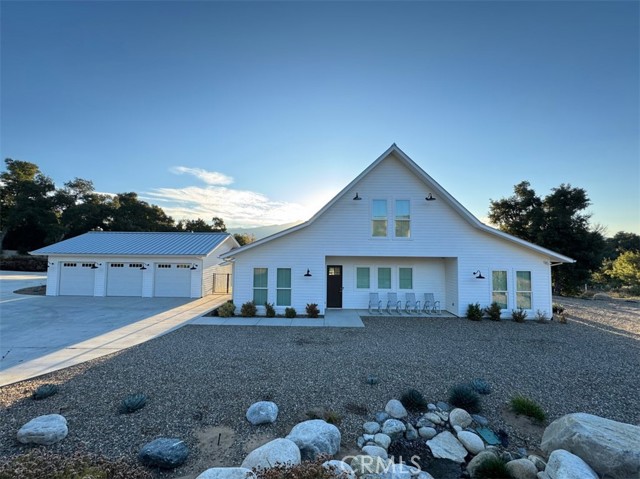
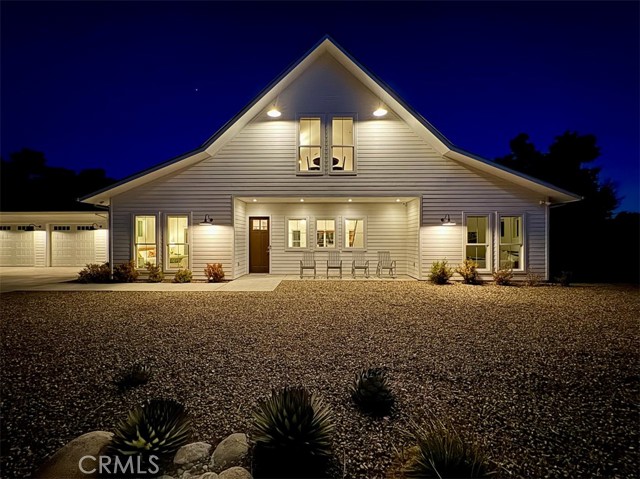
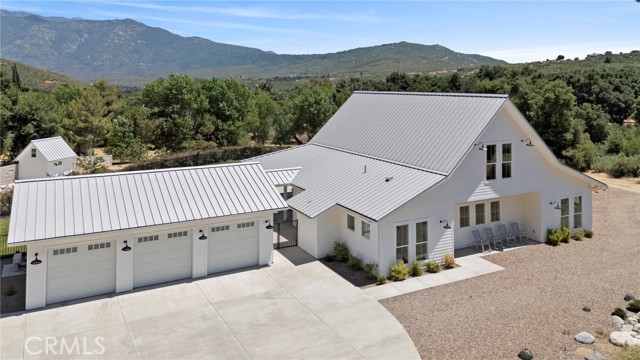
This modern 2017 farmhouse estate rests on 3 usable acres in an idyllic setting surrounded by majestic oak trees, perfectly positioned between the alluring mountain town of Idyllwild and Palm Springs. Inside its 2,858 square feet, you are greeted by an expansive open great room boasting 25-foot vaulted peaks, magnificent natural lighting from 32 windows, and over 100 light fixtures throughout. The spacious main residence comfortably features four bedrooms (three sized for king beds, one for a queen) and bathrooms finished in premium quartz and custom cabinetry. A detached guest casita serves as a perfect pool house or multigenerational living suite, complete with a loft bedroom, 3/4 bath, and an intimate den. Outdoors, an entertainer's paradise awaits with a private gunite saltwater pool and spa with mountain views, a basketball court, and an expansive 11,000+ square foot private concrete drive with full-hookup RV parking. The 1,000 square foot rear covered patio features built-in Infratech ceiling heaters for comfortable morning or evening outdoor dining. This expansive 3-acre parcel is an ideal horse property with enough room to comfortably keep your own horses, establish a hobby farm, or build a future barn. The fully gated grounds already feature a private orchard and a dedicated greenhouse, perfect for sustainable, farm-to-table living. Built to last, this highly efficient, self-sufficient ranch is off-grid capable. It features a 25 kW solar array with 4 Tesla Powerwalls, massive 600-amp switchgear suited to meet future loads (including potential 3-phase equipment), a standing seam metal cool roof, concrete lap siding, and spray foam insulation. The property is fully automated with smart lighting, motorized shades, and whole-home audio, while the conditioned 3-car garage houses a comprehensive full-home water treatment system.

$7,977/mo

Est. mortgage payment based on a $1,199,000 home price.

All estimates are provided by Luxury Presence for informational purposes only. Actual amounts may vary.

Additional information

MLS® ID
IV26197248MR

Interior Features

Bedrooms
4
Bathrooms
3
Fireplace
Yes
Cooling
Yes
Heating
Yes
Basement
No

Exterior Features

Lot Size
3.07 Acres

Other Property Details

Garage
Yes
View
Yes
Pool
Yes

Listed by JOSEPH HUELSKAMP with EXP REALTY OF CALIFORNIA INC
Listing Contact: 714-585-5554 

Based on information from The MLSTM / Combined LA/Westside Multiple Listing Service, Inc. IDX information is provided exclusively for consumers' personal, non-commercial use, it may not be used for any purpose other than to identify prospective properties consumers may be interested in purchasing. All information is deemed reliable but not guaranteed and should be independently reviewed and verified. Property locations as displayed on any map are best approximations only and exact locations should be independently verified. All properties are subject to prior sale, change or withdrawal, and may or may not be listed by the office/agent presenting the information. Neither listing broker(s) nor The Selem Team | CA DRE# 01056044 shall be responsible for any typographical errors, misinformation, misprints and shall be held totally harmless. 

©2026 Combined L.A./Westside MLS. All rights reserved.

Data last updated 10/3/2026

.     

Powered by Luxury Presence
