Property photo 1
Property photo 2
Property photo 3
Property photo 4
Property photo 5
3 Beds
4 Baths
1,936 sqft

$1,475,000

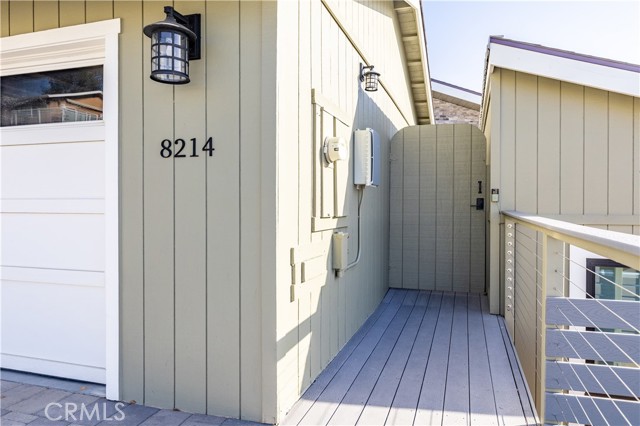
8214 Bass Point RD, BRADLEY CA, 93426

Price per sqft$761.88
Built in1986
Property size1,936 sqft
Property typeResidential

Overview

Active

Listed Jan 29, 2026

Updated 4 days ago

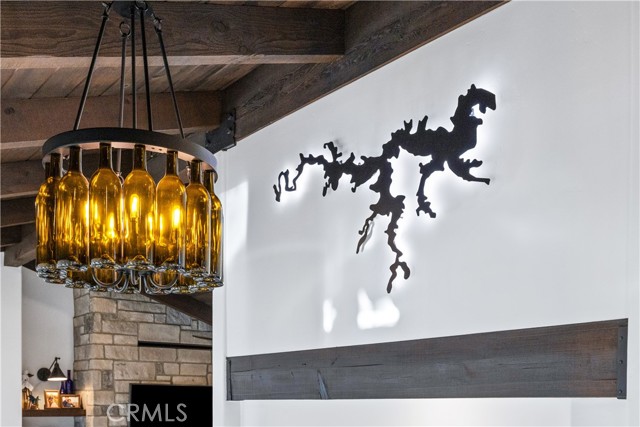

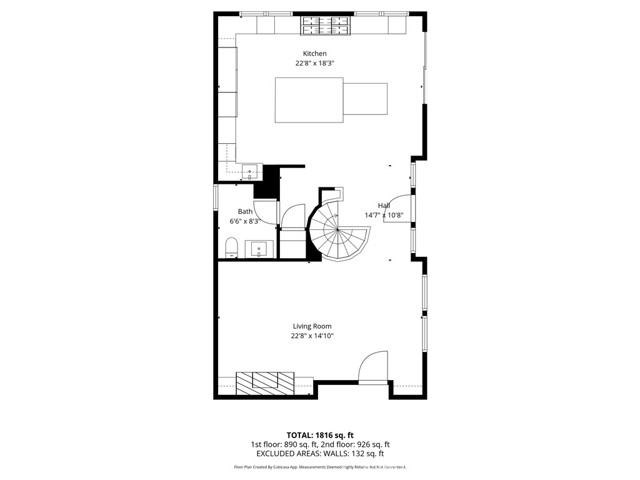

Experience a modern Lake Nacimiento City home of luxury, comfort, and resilience in this impeccably upgraded 3-bedroom home plus an art studio/office and a private basement guest suite with full bath. Thoughtfully designed with premium craftsmanship, energy efficiency, and smart technology, this property offers elevated living with beautiful lake views and breathtaking western sunsets. A new 30-year roof covers all structures, complemented by a Generac whole-house backup generator and a 500-gallon in-ground propane tank. The owned oversized solar system with EV charging provides annual energy credits. Additional upgrades include LED lighting inside & out, whole-house water filtration with UV, add'l under-sink water filtration, upgraded sewage pump, and hot water recirculation so entire home has instant hot water. New Andersen exterior doors and windows and freshly painted interiors and exteriors enhance both beauty and durability. Outdoor living features low-maintenance composite decking, custom pavers, professional hardscape, landscape lighting, and lush landscaping perfect for entertaining while taking in the lake views. The first-floor deck includes manual & motorized sun shades, outdoor electric heaters, and an outdoor-rated TV. Parking for up to six vehicles. Inside, the home showcases oak hardwood flooring throughout, a whole-house central vacuum system, and a Mitsubishi mini-split heating and cooling system. Smart-home features allow remote management of lighting, shades, and security. The chef s kitchen features Sub-Zero column freezer, wine fridge, refrigerator, andunder counter beverage refrigerator, plus a Wolf 60 dual-fuel range with griddle. The primary suite offers a custom fireplace, walk-in closet, and spa-like bathroom with custom tile, Toto washlet, radiant heated floors, curbless shower, and soaking tub. Two guest baths feature custom tile heated floors, and washlets. Motorized or manual Smith & Noble shades are installed in all bedrooms, office/ studio. Additional highlights include motorized Velux skylights in the kitchen, studio/office and garage, ceiling fans throughout, Starlink internet, remote-controlled propane fireplaces in the living room and primary suite, and wall-mounted TVs in key rooms. With sweeping lake views, spectacular western sunsets, a flexible art studio/office, and a well-appointed basement guest ed,B, this home delivers a refined blend of luxury, efficiency, and modern smart living.

$9,813/mo

Est. mortgage payment based on a $1,475,000 home price.

All estimates are provided by Luxury Presence for informational purposes only. Actual amounts may vary.

Additional information

MLS® ID
NS26022032MR

Interior Features

Bedrooms
3
Bathrooms
4
Fireplace
Yes
Cooling
Yes
Heating
Yes
Basement
No

Exterior Features

Lot Size
0.15 Acres

Other Property Details

Association Fee Frequency
Monthly
Garage
Yes
View
Yes
Pool
Yes

Listed by Cathy Wolfe with BHGRE Haven Properties
Listing Contact: 805-239-1900 

Based on information from The MLSTM / Combined LA/Westside Multiple Listing Service, Inc. IDX information is provided exclusively for consumers' personal, non-commercial use, it may not be used for any purpose other than to identify prospective properties consumers may be interested in purchasing. All information is deemed reliable but not guaranteed and should be independently reviewed and verified. Property locations as displayed on any map are best approximations only and exact locations should be independently verified. All properties are subject to prior sale, change or withdrawal, and may or may not be listed by the office/agent presenting the information. Neither listing broker(s) nor The Selem Team | CA DRE# 01056044 shall be responsible for any typographical errors, misinformation, misprints and shall be held totally harmless. 

©2026 Combined L.A./Westside MLS. All rights reserved.

Data last updated 10/3/2026

.     

Powered by Luxury Presence
